Welcome to 2600 Einstein Drive in the sought-after West Neck 55+ community of Virginia Beach! This beautifully maintained home offers an open, spacious design with gorgeous NEW LVP floors, entire house freshly painted , soaring vaulted ceilings, and oversized windows filling the great room with natural light. Enjoy your updated kitchen and newly designed primary bathroom! The gourmet kitchen features granite countertops, tile backsplash, stainless steel appliances, abundant cabinetry, and a breakfast area that opens to the dining and living spaces—perfect for entertaining. The first-floor primary suite offers a relaxing retreat with a spa-like NEWLY UPDATED bath featuring over-sized, and dual vanities. A flexible room off the foyer with a full bath is ideal for a home office, den, or guest space, while the second-floor loft provides additional living or hobby space. Enjoy the beautifully landscaped, fully fenced backyard, two-car garage, and extra-wide driveway. West Neck offers an exceptional lifestyle with a clubhouse, pool, walking trails, and a variety of social amenities. Conveniently located near shopping, dining, medical facilities, beaches, and all that Virginia Beach has to offer!
For sale
$695,000
2600 Einstein Dr, Virginia Beach, VA 23456
4beds
2,901sqft
Single Family Residence
Built in 2003
8,712 Square Feet Lot
$692,700 Zestimate®
$240/sqft
$70/mo HOA
What's special
First-floor primary suiteTwo-car garageExtra-wide drivewayGorgeous new lvp floorsGranite countertopsOpen spacious designTile backsplash
- 50 days
- 515
- 23
Zillow last checked:
Listing updated:
Listed by:
Tammy Busche,
Long & Foster Real Estate Inc. 804-639-4663
Source: REIN Inc.,MLS#: 10651372
Facts & features
Interior
Bedrooms & bathrooms
- Bedrooms: 4
- Bathrooms: 3
- Full bathrooms: 3
Rooms
- Room types: 1st Floor BR, 1st Floor Primary BR, Attic, Breakfast Area, PBR with Bath, Office/Study, Workshop
Primary bedroom
- Level: First
Heating
- Natural Gas, Zoned
Cooling
- Central Air, Zoned
Appliances
- Included: Dishwasher, Disposal, Dryer, Microwave, Electric Range, Refrigerator, Washer, Gas Water Heater
Features
- Cathedral Ceiling(s), Primary Sink-Double, Walk-In Closet(s), Ceiling Fan(s), Entrance Foyer, Pantry
- Flooring: Ceramic Tile, Laminate/LVP
- Windows: Window Treatments
- Attic: Walk-In
- Number of fireplaces: 1
- Fireplace features: Fireplace Gas-natural
Interior area
- Total interior livable area: 2,901 sqft
Property
Parking
- Total spaces: 2
- Parking features: Garage Att 2 Car, Driveway, Garage Door Opener
- Attached garage spaces: 2
- Has uncovered spaces: Yes
Accessibility
- Accessibility features: Accessible Hallway(s), Main Floor Laundry
Features
- Stories: 2
- Patio & porch: Patio
- Exterior features: Inground Sprinkler, Irrigation Control
- Pool features: None, Association
- Fencing: Back Yard,Decorative,Full,Fenced
- Has view: Yes
- View description: Trees/Woods
- Waterfront features: Not Waterfront
Lot
- Size: 8,712 Square Feet
- Features: Corner
Details
- Parcel number: 14934793210000
- Zoning: PDH1
- Other equipment: Backup Generator
Construction
Type & style
- Home type: SingleFamily
- Architectural style: Transitional
- Property subtype: Single Family Residence
Materials
- Vinyl Siding
- Foundation: Slab
- Roof: Asphalt Shingle
Condition
- New construction: No
- Year built: 2003
Details
- Warranty included: Yes
Utilities & green energy
- Sewer: City/County
- Water: City/County, Well
- Utilities for property: Cable Hookup
Community & HOA
Community
- Senior community: Yes
- Subdivision: West Neck
HOA
- Has HOA: Yes
- Amenities included: Clubhouse, Fitness Center, Pool
- HOA fee: $70 monthly
Location
- Region: Virginia Beach
Financial & listing details
- Price per square foot: $240/sqft
- Tax assessed value: $537,600
- Annual tax amount: $5,215
- Date on market: 8/29/2026
Estimated market value
$692,700
$658,000 - $727,000
$3,311/mo
Price history
Price history is unavailable.
Public tax history
| Year | Property taxes | Tax assessment |
|---|---|---|
| 2025 | $5,215 +3.1% | $537,600 +5.2% |
| 2024 | $5,059 +2.3% | $511,000 +2.3% |
| 2023 | $4,944 +5.3% | $499,400 +5.3% |
| 2022 | $4,694 +12.6% | $474,100 +12.6% |
| 2021 | $4,168 -5.6% | $421,000 +5.6% |
| 2020 | $4,417 +20.4% | $398,800 +9% |
| 2019 | $3,668 | $365,900 |
| 2018 | $3,668 0% | $365,900 |
| 2017 | $3,668 +4.5% | $365,900 +3.2% |
| 2016 | $3,509 +5% | $354,400 +5% |
| 2015 | $3,340 | $337,400 +9% |
| 2014 | $3,340 | $309,500 |
| 2013 | -- | $309,500 -6.9% |
| 2012 | -- | $332,500 |
| 2011 | -- | $332,500 -5.1% |
| 2010 | -- | $350,500 -12.2% |
| 2007 | -- | $399,104 +1.6% |
| 2006 | -- | $392,668 +56.1% |
| 2005 | -- | $251,496 +5.4% |
| 2004 | -- | $238,597 +377.2% |
| 2003 | -- | $50,000 |
Find assessor info on the county website
Monthly payment
Est. payment
Payment breakdown
Explore the cost of this home by adjusting the details. Changes won't be saved.Climate risks
Neighborhood: Princess Anne
Nearby schools
Schools provided by the listing agent
- Elementary: North Landing Elementary
- Middle: Landstown Middle
- High: Kellam
Source: REIN Inc.. This data may not be complete. We recommend contacting the local school district to confirm school assignments for this home.
- $505,5003 bd2 ba1.8k sqft2604 Einstein Dr, Virginia Beach, VA 23456Off Market

- $576,8004 bd2 ba2.5k sqft2793 Einstein Dr, Virginia Beach, VA 23456Off Market
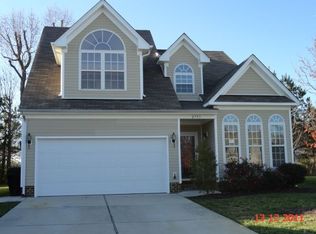
- $554,5004 bd2 ba2.3k sqft2608 Einstein Dr, Virginia Beach, VA 23456Off Market
- $520,5003 bd2 ba1.8k sqft2797 Einstein Dr, Virginia Beach, VA 23456Off Market
Similar homes
- $700,0005 bd3 ba2.4k sqft2613 Level Loop Rd, Virginia Beach, VA 23456For Sale
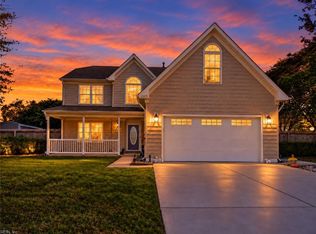 MLS ID #10655992, Betsy Thompson. REIN Inc.
 - $654,9004 bd4 ba2.6k sqft2205 Sleeper Ct, Virginia Beach, VA 23456For Sale
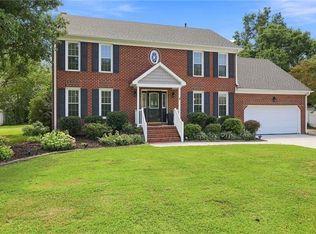 MLS ID #10650348, Katie Hammer. REIN Inc.
 - $649,5004 bd3 ba2.4k sqft2009 Thoroughbred Dr, Virginia Beach, VA 23453For Sale
 MLS ID #10651264, Jordan Kenagy. REIN Inc.
 - $799,9005 bd3 ba3k sqft2617 Rio Grande Ct, Virginia Beach, VA 23456For Sale
 MLS ID #10637448, Debbie Crevier-Kent. REIN Inc.
