Welcome home to this beautifully updated property nestled on a quiet cul-de-sac in a highly desirable neighborhood! Featuring vaulted ceilings and a cozy fireplace, this home offers a warm and inviting atmosphere from the moment you step inside. Enjoy fresh interior paint, plush new carpeting, and durable luxury vinyl plank flooring throughout, creating a bright, stylish, and cohesive feel. The beautifully renovated eat-in kitchen is the heart of the home, boasting soft-close shaker cabinetry, quartz counter-tops, stainless steel appliances, and a custom tile back-splash, with direct access to the fenced backyard—perfect for entertaining, pets, or relaxing outdoors. The spacious primary suite includes an en-suite bath, while a one-car garage provides additional storage and convenience. Major updates include new windows, updated plumbing, and updated electrical for added peace of mind. Ideally located just minutes from Red Mill Shopping Center, military bases, the Recreation Center, and the Library, this home also benefits from being situated within a district known for its highly sought-after schools. Wonderful location, great neighborhood, and move-in ready—this is one you won't want to miss!
For sale
$515,000
2012 Trapshooter Ct, Virginia Beach, VA 23456
4beds
1,800sqft
Single Family Residence
Built in 1989
7,840 Square Feet Lot
$516,100 Zestimate®
$286/sqft
$-- HOA
What's special
Cozy fireplaceFenced backyardOne-car garagePlush new carpetingFresh interior paintEn-suite bathNew windows
- 22 days
- 400
- 19
Zillow last checked:
Listing updated:
Listed by:
Brian Wurst,
A Better Way Realty Inc. 757-424-9007,
Lora More,
A Better Way Realty Inc.
Source: REIN Inc.,MLS#: 10654185
Facts & features
Interior
Bedrooms & bathrooms
- Bedrooms: 4
- Bathrooms: 3
- Full bathrooms: 3
Rooms
- Room types: 1st Floor BR, 1st Floor Primary BR, Breakfast Area, Utility Closet
Primary bedroom
- Level: First
Heating
- Natural Gas
Cooling
- Central Air
Appliances
- Included: Dishwasher, Microwave, Range, Gas Water Heater
- Laundry: Dryer Hookup, Washer Hookup
Features
- Ceiling Fan(s), Pantry
- Flooring: Carpet, Laminate/LVP
- Basement: Crawl Space
- Number of fireplaces: 1
- Fireplace features: Wood Burning
- Common walls with other units/homes: No Common Walls
Interior area
- Total interior livable area: 1,800 sqft
Property
Parking
- Total spaces: 1
- Parking features: Garage Att 1 Car, Off Street, Driveway, Garage Door Opener
- Attached garage spaces: 1
- Has uncovered spaces: Yes
Features
- Levels: Two
- Stories: 2
- Patio & porch: Patio
- Pool features: None
- Fencing: Back Yard,Privacy,Wood,Fenced
- Waterfront features: Not Waterfront
Lot
- Size: 7,840 Square Feet
- Features: Cul-De-Sac
Details
- Parcel number: 24047733810000
- Zoning: R5D
- Special conditions: Owner Agent
Construction
Type & style
- Home type: SingleFamily
- Architectural style: Contemp,Traditional
- Property subtype: Single Family Residence
Materials
- Vinyl Siding
- Roof: Asphalt Shingle
Condition
- Rehabilitated
- New construction: No
- Year built: 1989
Utilities & green energy
- Sewer: City/County
- Water: City/County
Community & HOA
Community
- Subdivision: Hunt Club Forest
HOA
- Has HOA: No
Location
- Region: Virginia Beach
Financial & listing details
- Price per square foot: $286/sqft
- Tax assessed value: $420,600
- Annual tax amount: $4,079
- Date on market: 9/18/2026
Estimated market value
$516,100
$490,000 - $542,000
$2,651/mo
Price history
Price history is unavailable.
Public tax history
| Year | Property taxes | Tax assessment |
|---|---|---|
| 2025 | $4,080 +5.4% | $420,600 +7.5% |
| 2024 | $3,872 +4.4% | $391,100 +4.4% |
| 2023 | $3,708 +31% | $374,500 +31% |
| 2022 | $2,830 +2.9% | $285,900 +2.9% |
| 2021 | $2,751 -4.3% | $277,900 +7.1% |
| 2020 | $2,874 +8.9% | $259,500 -1.4% |
| 2019 | $2,640 | $263,300 |
| 2018 | $2,640 +1.9% | $263,300 +1.9% |
| 2017 | $2,589 +119.6% | $258,300 +8.4% |
| 2016 | $1,179 -53.4% | $238,200 -6.9% |
| 2015 | $2,532 | $255,800 +4.2% |
| 2014 | $2,532 | $245,500 +1.5% |
| 2013 | -- | $241,900 |
| 2012 | -- | $241,900 -5.6% |
| 2011 | -- | $256,300 |
| 2010 | -- | $256,300 -1.2% |
| 2007 | -- | $259,302 +34.4% |
| 2006 | -- | $192,896 +12.9% |
| 2005 | -- | $170,784 +16.9% |
| 2004 | -- | $146,116 +13.3% |
| 2003 | -- | $129,004 +10.4% |
| 2002 | -- | $116,892 +2.8% |
| 2001 | -- | $113,730 |
Find assessor info on the county website
Monthly payment
Est. payment
Payment breakdown
Explore the cost of this home by adjusting the details. Changes won't be saved.Climate risks
Neighborhood: Princess Anne
Nearby schools
Schools provided by the listing agent
- Elementary: Strawbridge Elementary
- Middle: Princess Anne Middle
- High: Kellam
Source: REIN Inc.. This data may not be complete. We recommend contacting the local school district to confirm school assignments for this home.
- $520,1003 bd3 ba1.7k sqft2016 Trapshooter Ct, Virginia Beach, VA 23456Off Market
- $413,0003 bd2 ba1.3k sqft2008 Trapshooter Ct, Virginia Beach, VA 23456Off Market
- $403,6003 bd2 ba1.4k sqft2004 Trapshooter Ct, Virginia Beach, VA 23456Off Market
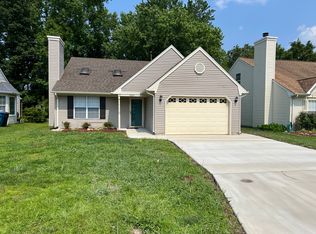
- $415,2003 bd2 ba1.3k sqft2020 Trapshooter Ct, Virginia Beach, VA 23456Off Market
Similar homes
- $575,0004 bd3 ba1.9k sqft2256 Bartholomews Xing, Virginia Beach, VA 23456For Sale
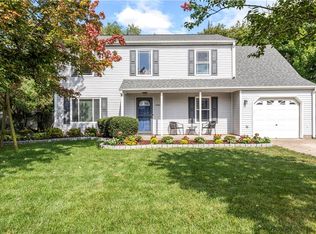 MLS ID #10648861, Rhonda Rockefeller. REIN Inc.
 - $545,0004 bd2 ba1.8k sqft1812 Bernstein Dr, Virginia Beach, VA 23454For Sale
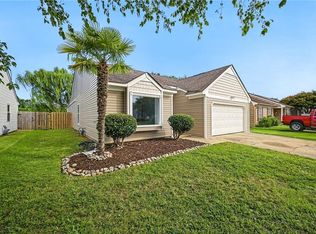 MLS ID #10653364, Kim Elliot. REIN Inc.
 - $535,0004 bd2 ba1.9k sqft1961 Ravencroft Ln, Virginia Beach, VA 23454For Sale
 MLS ID #10645838, Donna Silberholz. REIN Inc.
 - $450,0004 bd3 ba2k sqft900 Pendergrass Ct, Virginia Beach, VA 23454For Sale
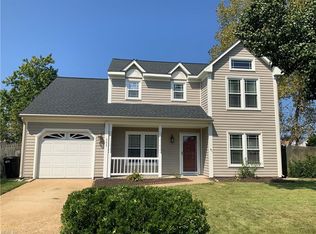 MLS ID #10653993, June Surbaugh. REIN Inc.
