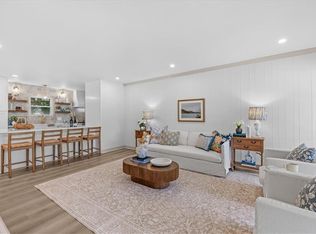
REMODELED, NEW TILE IN BATHROOMS, NEW BATHROOM VANITIES, GRANITE KITCHEN COUNTER TOPS, NEW KITCHEN CABINETS, NEW FLOORS, NEW FIXTURE LIGHTS, NEW HVAC, NEW STAINLESS STEEL APPLIANCES AND MUCH MORE
For sale
Price cut: $10K (10/4)
$539,900
3781 Strathmoor Cir, Virginia Beach, VA 23452
4beds
2,000sqft
Single Family Residence
Built in 1976
8,250 Square Feet Lot
$539,100 Zestimate®
$270/sqft
$-- HOA
What's special
New bathroom vanitiesNew tile in bathroomsGranite kitchen countertopsNew kitchen cabinetsNew floorsNew fixture lightsNew stainless steel appliances
- 38 days
- 364
- 10
Zillow last checked:
Listing updated:
Listed by:
Nelson Vedia,
World Class Realty 757-228-7773
Source: REIN Inc.,MLS#: 10651500
Facts & features
Interior
Bedrooms & bathrooms
- Bedrooms: 4
- Bathrooms: 3
- Full bathrooms: 2
- 1/2 bathrooms: 1
Heating
- Heat Pump
Cooling
- Central Air
Appliances
- Included: Dishwasher, Disposal, Microwave, Range, Water Heater
Features
- Flooring: Carpet, Laminate/LVP
- Number of fireplaces: 1
Interior area
- Total interior livable area: 2,000 sqft
Property
Parking
- Total spaces: 2
- Parking features: Garage Att 2 Car, Driveway, On Street
- Attached garage spaces: 2
- Has uncovered spaces: Yes
Features
- Stories: 2
- Pool features: None
- Fencing: Other,Fenced
- Waterfront features: Not Waterfront
Lot
- Size: 8,250 Square Feet
Details
- Parcel number: 14874600270000
- Zoning: R75
- Special conditions: Owner Agent
Construction
Type & style
- Home type: SingleFamily
- Architectural style: Colonial
- Property subtype: Single Family Residence
Materials
- Vinyl Siding
- Foundation: Slab
- Roof: Asphalt Shingle
Condition
- New construction: No
- Year built: 1976
Utilities & green energy
- Sewer: City/County
- Water: City/County
Community & HOA
Community
- Subdivision: Birchwood Gardens
HOA
- Has HOA: No
Location
- Region: Virginia Beach
Financial & listing details
- Price per square foot: $270/sqft
- Tax assessed value: $340,500
- Annual tax amount: $3,303
- Date on market: 8/30/2026
Estimated market value
$539,100
$512,000 - $566,000
$2,856/mo
Price history
Price history is unavailable.
Public tax history
| Year | Property taxes | Tax assessment |
|---|---|---|
| 2025 | $3,303 +4.9% | $340,500 +7.1% |
| 2024 | $3,148 -1.1% | $318,000 -1.1% |
| 2023 | $3,183 +7.7% | $321,500 +7.7% |
| 2022 | $2,954 +15.4% | $298,400 +15.4% |
| 2021 | $2,560 -11.8% | $258,600 -1.4% |
| 2020 | $2,904 +13.7% | $262,200 +2.9% |
| 2019 | $2,553 | $254,700 |
| 2018 | $2,553 0% | $254,700 |
| 2017 | $2,553 +1.3% | $254,700 |
| 2016 | $2,522 +5% | $254,700 +5% |
| 2015 | $2,402 | $242,600 +10.8% |
| 2014 | $2,402 | $218,900 -6.3% |
| 2013 | -- | $233,500 |
| 2012 | -- | $233,500 -5.3% |
| 2011 | -- | $246,600 -5.6% |
| 2010 | -- | $261,100 -5.3% |
| 2007 | -- | $275,674 +18.3% |
| 2006 | -- | $233,030 +39.6% |
| 2005 | -- | $166,942 +9.9% |
| 2004 | -- | $151,942 +9% |
| 2003 | -- | $139,442 +7.5% |
| 2002 | -- | $129,670 +4.8% |
| 2001 | -- | $123,746 |
Find assessor info on the county website
Monthly payment
Est. payment
Payment breakdown
Explore the cost of this home by adjusting the details. Changes won't be saved.Climate risks
Neighborhood: Kings Grant
Nearby schools
Schools provided by the listing agent
- Elementary: Malibu Elementary
- Middle: Independence Middle
- High: Princess Anne
Source: REIN Inc.. This data may not be complete. We recommend contacting the local school district to confirm school assignments for this home.
- $397,9003 bd2 ba1.6k sqft3785 Strathmoor Cir, Virginia Beach, VA 23452Off Market
- $431,1003 bd2 ba2.2k sqft3777 Strathmoor Cir, Virginia Beach, VA 23452Off Market
- $441,0004 bd3 ba2.1k sqft3745 Edinburgh Dr, Virginia Beach, VA 23452Off Market
- $380,7004 bd2 ba2.1k sqft3741 Edinburgh Dr, Virginia Beach, VA 23452Off Market
Similar homes
- $569,0004 bd3 ba2.8k sqft3024 Red Maple Ln, Virginia Beach, VA 23452For Sale
 MLS ID #10656416, Deborah Williams. REIN Inc.
 - $510,0003 bd3 ba1.8k sqft3208 Silina Dr, Virginia Beach, VA 23452For Sale
 MLS ID #10655952, Marcus Ferguson. REIN Inc.
 - $475,0004 bd3 ba1.9k sqft3701 Gladstone Dr, Virginia Beach, VA 23452For Sale
 MLS ID #10656160, Samella Watry. REIN Inc.
 - $459,9003 bd2 ba1.5k sqft321 Caren Dr, Virginia Beach, VA 23452For Sale
 MLS ID #10655571, Jessica Beck. REIN Inc.
