Discover this move-in-ready, 4-bedroom end-unit townhome in the heart of Virginia Beach! Freshly updated with new carpet, fresh interior paint, and new luxury vinyl plank flooring. The spacious eat-in kitchen features granite countertops, stainless steel appliances, and plenty of room for everyday dining and entertaining. Step outside to enjoy a generously sized, fully fenced backyard with a privacy fence. Designated driveway parking adds everyday convenience. Centrally located with easy access to Naval Air Station Oceana, Virginia Beach Town Center, the Virginia Beach Oceanfront, and Interstate 264, this home puts shopping, dining, entertainment, military installations, and major commuter routes within convenient reach. Freshly updated, spacious, and ready for its next owner—schedule your private showing today!
For sale
$320,000
3201 Wimbledon Way, Virginia Beach, VA 23453
4beds
1,386sqft
Townhouse
Built in 1975
4,791 Square Feet Lot
$320,500 Zestimate®
$231/sqft
$-- HOA
What's special
Designated driveway parkingGranite countertopsSpacious eat-in kitchenStainless steel appliances
- 1 day
- 86
- 7
Zillow last checked:
Listing updated:
Listed by:
Sean Campbell,
Renters Warehouse 757-272-1616
Source: REIN Inc.,MLS#: 10662678
Facts & features
Interior
Bedrooms & bathrooms
- Bedrooms: 4
- Bathrooms: 3
- Full bathrooms: 2
- 1/2 bathrooms: 1
Rooms
- Room types: Attic, Breakfast Area, PBR with Bath, Utility Closet, Utility Room
Utility room
- Level: First
Heating
- Electric
Cooling
- Central Air
Appliances
- Included: Dishwasher, Disposal, Microwave, Electric Range, Refrigerator, Electric Water Heater
- Laundry: Dryer Hookup, Washer Hookup
Features
- Walk-In Closet(s), Pantry
- Flooring: Carpet, Laminate/LVP
- Attic: Scuttle
- Has fireplace: No
Interior area
- Total interior livable area: 1,386 sqft
Property
Parking
- Total spaces: 2
- Parking features: 2 Space, Off Street, Driveway
- Has uncovered spaces: Yes
Features
- Stories: 2
- Pool features: None
- Fencing: Back Yard,Privacy,Wood,Fenced
- Waterfront features: Not Waterfront
Lot
- Size: 4,791 Square Feet
- Features: Cul-De-Sac
Details
- Parcel number: 14951938480000
- Zoning: A12
Construction
Type & style
- Home type: Townhouse
- Property subtype: Townhouse
- Attached to another structure: Yes
Materials
- Brick, Vinyl Siding
- Foundation: Slab
- Roof: Asphalt Shingle
Condition
- New construction: No
- Year built: 1975
Utilities & green energy
- Sewer: City/County
- Water: City/County
- Utilities for property: Cable Hookup
Community & HOA
Community
- Subdivision: Scarborough Square
HOA
- Has HOA: No
Location
- Region: Virginia Beach
Financial & listing details
- Price per square foot: $231/sqft
- Tax assessed value: $221,200
- Annual tax amount: $2,170
- Date on market: 11/20/2026
Estimated market value
$320,500
$304,000 - $337,000
$2,362/mo
Price history
Price history is unavailable.
Public tax history
| Year | Property taxes | Tax assessment |
|---|---|---|
| 2025 | $2,146 +5.9% | $221,200 +8.1% |
| 2024 | $2,027 +9.1% | $204,700 +9.1% |
| 2023 | $1,857 +12.4% | $187,600 +12.4% |
| 2022 | $1,652 +14.5% | $166,900 +14.5% |
| 2021 | $1,443 -4.4% | $145,800 +7% |
| 2020 | $1,510 +21.8% | $136,300 +10.3% |
| 2019 | $1,239 | $123,600 |
| 2018 | $1,239 +2.1% | $123,600 +2.1% |
| 2017 | $1,213 +2.4% | $121,000 +1.1% |
| 2016 | $1,185 +2.4% | $119,700 +2.4% |
| 2015 | $1,157 | $116,900 +14.9% |
| 2014 | $1,157 | $101,700 +7.8% |
| 2013 | -- | $94,300 -18.1% |
| 2012 | -- | $115,200 -4.3% |
| 2011 | -- | $120,400 -8% |
| 2010 | -- | $130,900 -5.5% |
| 2007 | -- | $138,578 +38.7% |
| 2006 | -- | $99,924 +23.6% |
| 2005 | -- | $80,836 +26.8% |
| 2004 | -- | $63,746 +8.1% |
| 2003 | -- | $58,974 +4.9% |
| 2002 | -- | $56,202 +3.7% |
| 2001 | -- | $54,202 |
Find assessor info on the county website
Monthly payment
Est. payment
Payment breakdown
Explore the cost of this home by adjusting the details. Changes won't be saved.Climate risks
Neighborhood: 23453
Nearby schools
Schools provided by the listing agent
- Elementary: Holland Elementary
- Middle: Corporate Landing Middle
- High: Landstown
Source: REIN Inc.. This data may not be complete. We recommend contacting the local school district to confirm school assignments for this home.
- $248,8003 bd2 ba1.3k sqft3203 Wimbledon Way, Virginia Beach, VA 23453Off Market

- $239,3003 bd2 ba1.2k sqft3205 Wimbledon Way, Virginia Beach, VA 23453Off Market
- $254,4003 bd2 ba1.3k sqft1209 Warwick Dr, Virginia Beach, VA 23453Off Market
- $189,9003 bd2 ba1.1k sqft3207 Wimbledon Way, Virginia Beach, VA 23453Sold
Similar homes
- $339,9004 bd3 ba1.7k sqft3252 Yorkborough Way, Virginia Beach, VA 23453For Sale
 MLS ID #10662457, Yvonne Avila. REIN Inc.
- $350,0003 bd2 ba2k sqft1208 Gladiola Cres, Virginia Beach, VA 23453For Sale
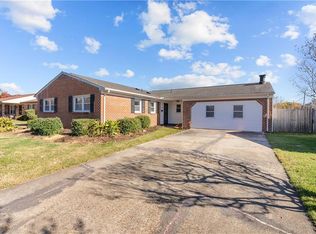 MLS ID #10662707, Leslie Natalzia. REIN Inc.
- $300,0004 bd2 ba1.3k sqft3224 Northgate Dr, Virginia Beach, VA 23452For Sale
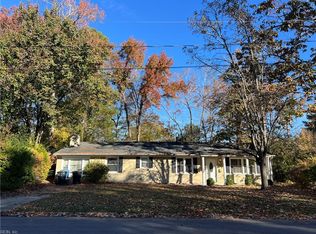 MLS ID #10662650, Chris Wyatt. REIN Inc.
- $299,0003 bd2 ba1.4k sqft3697 Bancroft Dr, Virginia Beach, VA 23452For Sale
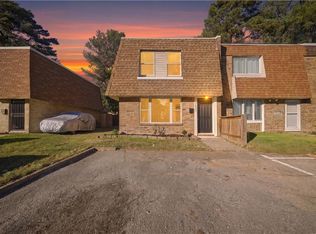 MLS ID #10662699, Nickola Freeman. REIN Inc.
