Move-in ready and thoughtfully renovated, this charming ranch seamlessly blends modern style, comfort, and functionality. Discover a bright, inviting interior featuring fresh paint, plush new carpeting, and durable luxury vinyl plank flooring. The stunning eat-in kitchen is the heart of the home, showcasing soft-close shaker-style cabinetry, elegant quartz countertops, stainless steel appliances, and a custom tile backsplash. Enjoy multiple living spaces, including a welcoming living room and a separate sitting room with a cozy wood-burning fireplace—perfect for relaxing or entertaining. Major updates offer added peace of mind, including a new HVAC system and a water heater less than five years old. Step outside to enjoy the fenced-in backyard with a covered patio, ideal for outdoor dining, entertaining, or simply unwinding in your own private outdoor space. Water views add even more appeal to this inviting property. Conveniently located in a desirable Virginia Beach area with access to sought-after schools and everyday amenities, this beautifully renovated ranch offers the perfect combination of modern updates, comfortable living, and outdoor enjoyment. Don’t miss this fantastic opportunity to own a move-in-ready home in a wonderful Virginia Beach location! Schedule your showing today!
For sale
$395,000
3237 Silina Dr, Virginia Beach, VA 23452
3beds
1,800sqft
Single Family Residence
Built in 1963
7,840 Square Feet Lot
$395,100 Zestimate®
$219/sqft
$-- HOA
What's special
Cozy wood-burning fireplaceSeparate sitting roomPlush new carpetingFenced-in backyardSoft-close shaker-style cabinetryElegant quartz countertopsMultiple living spaces
- 3 days
- 461
- 58
Zillow last checked:
Listing updated:
Listed by:
Brian Wurst,
A Better Way Realty Inc. 757-424-9007,
Lora More,
A Better Way Realty Inc.
Source: REIN Inc.,MLS#: 10657916
Facts & features
Interior
Bedrooms & bathrooms
- Bedrooms: 3
- Bathrooms: 2
- Full bathrooms: 2
Rooms
- Room types: 1st Floor BR
Heating
- Natural Gas
Cooling
- Central Air
Appliances
- Included: Dishwasher, Microwave, Range, Gas Water Heater
- Laundry: Dryer Hookup, Washer Hookup
Features
- Ceiling Fan(s)
- Flooring: Carpet, Laminate/LVP
- Number of fireplaces: 1
- Fireplace features: Wood Burning
- Common walls with other units/homes: No Common Walls
Interior area
- Total interior livable area: 1,800 sqft
Property
Parking
- Total spaces: 1
- Parking features: Garage Att 1 Car, Off Street, Driveway, On Street
- Attached garage spaces: 1
- Has uncovered spaces: Yes
Features
- Levels: One
- Stories: 1
- Patio & porch: Patio
- Pool features: None
- Fencing: Back Yard,Chain Link,Fenced
- Waterfront features: Not Waterfront
Lot
- Size: 7,840 Square Feet
Details
- Parcel number: 14960959130000
- Zoning: R75
- Special conditions: Owner Agent
Construction
Type & style
- Home type: SingleFamily
- Architectural style: Ranch
- Property subtype: Single Family Residence
Materials
- Brick
- Foundation: Slab
- Roof: Asphalt Shingle
Condition
- Rehabilitated
- New construction: No
- Year built: 1963
Utilities & green energy
- Sewer: City/County
- Water: City/County
Community & HOA
Community
- Subdivision: Princess Anne Plaza
HOA
- Has HOA: No
Location
- Region: Virginia Beach
Financial & listing details
- Price per square foot: $219/sqft
- Tax assessed value: $262,700
- Annual tax amount: $2,548
- Date on market: 10/16/2026
Estimated market value
$395,100
$375,000 - $415,000
$1,966/mo
Price history
Price history is unavailable.
Public tax history
| Year | Property taxes | Tax assessment |
|---|---|---|
| 2025 | $2,548 +1.9% | $262,700 +4% |
| 2024 | $2,502 -0.9% | $252,700 -0.9% |
| 2023 | $2,524 +6.9% | $254,900 +6.9% |
| 2022 | $2,360 +18.4% | $238,400 +18.4% |
| 2021 | $1,993 -6.5% | $201,300 +4.6% |
| 2020 | $2,131 +17.2% | $192,400 +6.1% |
| 2019 | $1,819 | $181,400 |
| 2018 | $1,819 +17.7% | $181,400 +4.3% |
| 2017 | $1,545 0% | $173,900 |
| 2016 | $1,545 | $173,900 +2.5% |
| 2015 | $1,545 | $169,700 +2.2% |
| 2014 | $1,545 | $166,100 -5.6% |
| 2013 | -- | $175,900 |
| 2012 | -- | $175,900 |
| 2011 | -- | $175,900 -7.4% |
| 2010 | -- | $190,000 -1.5% |
| 2007 | -- | $192,882 +23.3% |
| 2006 | -- | $156,462 +23.2% |
| 2005 | -- | $126,990 +18.8% |
| 2004 | -- | $106,876 +7.1% |
| 2003 | -- | $99,758 +7.7% |
| 2002 | -- | $92,640 +2.2% |
| 2001 | -- | $90,640 |
Find assessor info on the county website
Monthly payment
Est. payment
Payment breakdown
Explore the cost of this home by adjusting the details. Changes won't be saved.Climate risks
Neighborhood: Princess Anne Plaza
Nearby schools
Schools provided by the listing agent
- Elementary: Lynnhaven Elementary
- Middle: Plaza Middle
- High: Green Run
Source: REIN Inc.. This data may not be complete. We recommend contacting the local school district to confirm school assignments for this home.
- $290,2003 bd1 ba897 sqft3233 Silina Dr, Virginia Beach, VA 23452Off Market
- $381,5004 bd2 ba1.5k sqft3236 Florence St, Virginia Beach, VA 23452Off Market
- $437,7004 bd3 ba2.2k sqft3245 Silina Dr, Virginia Beach, VA 23452Off Market
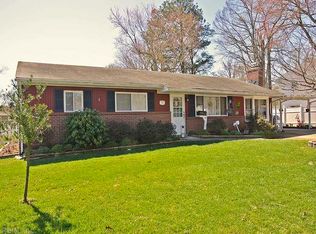
- $300,8003 bd1 ba1.1k sqft3240 Florence St, Virginia Beach, VA 23452Off Market
Similar homes
- $395,0004 bd3 ba1.7k sqft3716 Table Rock Ln, Virginia Beach, VA 23452For Sale
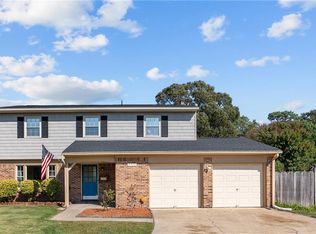 MLS ID #10658319, Cari Rausch. REIN Inc.
- $385,0005 bd3 ba2.1k sqft3544 Faraday Ln, Virginia Beach, VA 23452For Sale
 MLS ID #10658183, Andreia Worst. REIN Inc.
- $--4 bd1 ba1.3k sqft200 Hospital Dr, Virginia Beach, VA 23452AuctionServiceLink Auction
- $445,0004 bd3 ba1.7k sqft900 Shady Hollow Ln, Virginia Beach, VA 23452For Sale
 MLS ID #10658146, Amy Bonicoro. REIN Inc.
