Well-maintained ranch in a convenient Virginia Beach location featuring an updated kitchen and bath, stainless steel appliances, windows, granite countertops, updated cabinets and luxury vinyl plank flooring. The inviting den offers a wood-burning fireplace, recessed lighting and French doors. Enjoy an ample fenced-in backyard with plenty of room for leisure and pets, plus two storage sheds providing valuable storage space. HVAC is professionally serviced, and gutters feature a LeafGuard system. No HOA and no flood insurance required. Conveniently located near shopping, dining, Town Center and other amenities. Schedule your private showing today!
For sale
$329,900
453 Turf Dr, Virginia Beach, VA 23452
3beds
1,314sqft
Single Family Residence
Built in 1962
7,575 Square Feet Lot
$330,700 Zestimate®
$251/sqft
$-- HOA
What's special
Wood-burning fireplaceTwo storage shedsAmple fenced-in backyardInviting denUpdated cabinetsGranite countertopsLuxury vinyl plank flooring
- 4 days
- 413
- 45
Likely to sell faster than
Zillow last checked:
Listing updated:
Listed by:
Robert Keilman,
A Better Way Realty Inc. 757-424-9007
Source: REIN Inc.,MLS#: 10657238
Facts & features
Interior
Bedrooms & bathrooms
- Bedrooms: 3
- Bathrooms: 1
- Full bathrooms: 1
Rooms
- Room types: 1st Floor BR, 1st Floor Primary BR, Breakfast Area, Sun Room, Utility Room
Primary bedroom
- Level: First
Heating
- Heat Pump
Cooling
- Central Air
Appliances
- Included: Dishwasher, Disposal, Dryer, Microwave, Electric Range, Refrigerator, Washer, Electric Water Heater
- Laundry: Dryer Hookup, Washer Hookup
Features
- Flooring: Carpet, Laminate/LVP
- Number of fireplaces: 1
Interior area
- Total interior livable area: 1,314 sqft
Property
Parking
- Total spaces: 2
- Parking features: 2 Space, Off Street, Driveway, On Street, Converted Gar
- Has uncovered spaces: Yes
Features
- Stories: 1
- Pool features: None
- Fencing: Chain Link,Full,Wood,Fenced
- Waterfront features: Not Waterfront
Lot
- Size: 7,575 Square Feet
Details
- Parcel number: 14869779410000
- Zoning: R75
Construction
Type & style
- Home type: SingleFamily
- Architectural style: Ranch
- Property subtype: Single Family Residence
Materials
- Brick, Vinyl Siding
- Foundation: Slab
- Roof: Asphalt Shingle
Condition
- New construction: No
- Year built: 1962
Utilities & green energy
- Sewer: City/County
- Water: City/County
Community & HOA
Community
- Subdivision: Princess Anne Plaza
HOA
- Has HOA: No
Location
- Region: Virginia Beach
Financial & listing details
- Price per square foot: $251/sqft
- Tax assessed value: $286,600
- Annual tax amount: $2,920
- Date on market: 10/9/2026
Estimated market value
$330,700
$314,000 - $347,000
$2,098/mo
Price history
Price history is unavailable.
Public tax history
| Year | Property taxes | Tax assessment |
|---|---|---|
| 2025 | $2,780 +2.2% | $286,600 +4.3% |
| 2024 | $2,721 +2% | $274,800 +2% |
| 2023 | $2,666 +7.5% | $269,300 +7.5% |
| 2022 | $2,480 +18.1% | $250,500 +18.1% |
| 2021 | $2,100 +10% | $212,100 +23% |
| 2020 | $1,909 +16.2% | $172,400 +5.2% |
| 2019 | $1,643 | $163,900 |
| 2018 | $1,643 +4.8% | $163,900 +4.8% |
| 2017 | $1,568 -21.1% | $156,400 |
| 2016 | $1,987 +30.3% | $156,400 +1.6% |
| 2015 | $1,525 | $154,000 +4.4% |
| 2014 | $1,525 | $147,500 -8.4% |
| 2013 | -- | $161,000 |
| 2012 | -- | $161,000 |
| 2011 | -- | $161,000 -7.3% |
| 2010 | -- | $173,600 -4.2% |
| 2007 | -- | $181,270 +23.9% |
| 2006 | -- | $146,250 +24.7% |
| 2005 | -- | $117,242 +20.6% |
| 2004 | -- | $97,236 +7.8% |
| 2003 | -- | $90,234 +8.4% |
| 2002 | -- | $83,232 +3.7% |
| 2001 | -- | $80,230 |
Find assessor info on the county website
Monthly payment
Est. payment
Payment breakdown
Explore the cost of this home by adjusting the details. Changes won't be saved.Climate risks
Neighborhood: Princess Anne Plaza
Nearby schools
Schools provided by the listing agent
- Elementary: Brookwood Elementary
- Middle: Plaza Middle
- High: Green Run
Source: REIN Inc.. This data may not be complete. We recommend contacting the local school district to confirm school assignments for this home.

Similar homes
- $374,9003 bd2 ba1.3k sqft3321 Burnt Mill Rd, Virginia Beach, VA 23452For Sale
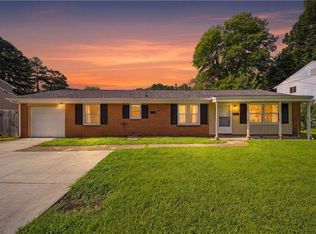 MLS ID #10651959, Natalie Kane. REIN Inc.
 - $375,0004 bd2 ba1.3k sqft501 S Kings Point Rd, Virginia Beach, VA 23452For Sale
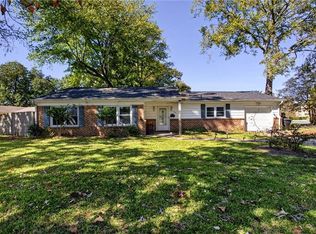 MLS ID #10656298, Ashley Kozak. REIN Inc.
 - $325,0003 bd2 ba1.6k sqft732 Roosevelt Ave, Virginia Beach, VA 23452For Sale
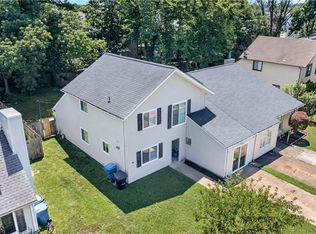 MLS ID #10655020, Justin Wynings. REIN Inc.
 - $335,0003 bd2 ba1.3k sqft3305 Stoneshore Rd, Virginia Beach, VA 23452For Sale
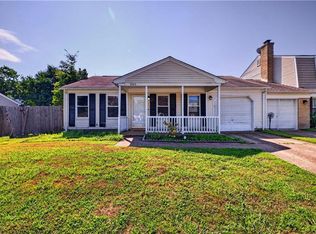 MLS ID #10652206, Ralph Immello. REIN Inc.
