Welcome to beautiful and highly sought after Thalia Wayside, less than a mile from Town Center in Va Beach. Within minutes, you'll find several options for grocery stores, retail shopping, and nearly every type of restaurant you can think of. The owners have outdone themselves with a fully updated kitchen including granite countertops, custom cabinets, backsplash, and a built-in beverage cooler. The downstairs boasts LVP throughout and the bathroom has been tastefully remodeled. The wood burning fireplace was serviced last winter and is prime for warm, cozy days as the temperature dips. There's even a bonus, under the stairs "Harry Potter" storage closet. Upstairs features new carpet in every room as well as on the stairs. The huge master bedroom provides great natural light, ample space to relax and unwind, complete with a walk-in closet lined with shelving to enhance organization. Master bathroom has an updated walk-in shower and newer LVP flooring. Upstairs also includes 2 guest bedrooms, a remodeled full bathroom, and laundry area. Need some fresh air, step out back to an inviting patio area with a sizable deck perfectly suited for hosting family and friends. These fenced in, backyard get togethers allow for an intimate and private occasion thanks to the lush greenery separating Thalia Wayside from the neighboring houses behind the community. Storage abounds with an attached storage area as well as an additional custom shed. A wooden walkway leads to the well maintained and landscaped front yard that catches all of the neighbor's attention. This move-in ready end unit has a larger yard than many homes in the neighborhood. Enjoy the community pool, dog park, and playground as you make new friends. Fresh paint throughout the house, remote control ceiling fans in every room, and many years of care welcome you into your new home. Look no further, this is the house you will want to make your home.
For sale
$349,000
3964 Roebling Ln, Virginia Beach, VA 23452
3beds
1,560sqft
Townhouse
Built in 1988
-- sqft lot
$349,400 Zestimate®
$224/sqft
$33/mo HOA
What's special
- 24 days
- 339
- 23
Zillow last checked:
Listing updated:
Listed by:
Tony Daversa,
Iron Valley Real Estate Prestige 757-432-4873
Source: REIN Inc.,MLS#: 10655947
Facts & features
Interior
Bedrooms & bathrooms
- Bedrooms: 3
- Bathrooms: 3
- Full bathrooms: 2
- 1/2 bathrooms: 1
Heating
- Electric
Cooling
- Central Air
Appliances
- Included: Dryer, Microwave, Electric Range, Refrigerator, Washer, Electric Water Heater
- Laundry: Dryer Hookup, Washer Hookup
Features
- Ceiling Fan(s)
- Flooring: Carpet, Ceramic Tile, Laminate/LVP
- Number of fireplaces: 1
- Common walls with other units/homes: End Unit
Interior area
- Total interior livable area: 1,560 sqft
Property
Parking
- Total spaces: 2
- Parking features: 2 Space, Off Street, On Street
- Has uncovered spaces: Yes
Features
- Levels: Two
- Stories: 2
- Patio & porch: Deck, Patio
- Pool features: None, Association
- Fencing: Back Yard,Wood,Fenced
- Waterfront features: Not Waterfront
Details
- Parcel number: 14870664130000
Construction
Type & style
- Home type: Townhouse
- Property subtype: Townhouse
- Attached to another structure: Yes
Materials
- Vinyl Siding
- Foundation: Slab
- Roof: Asphalt Shingle
Condition
- New construction: No
- Year built: 1988
Utilities & green energy
- Sewer: City/County
- Water: City/County
- Utilities for property: Cable Hookup
Community & HOA
Community
- Subdivision: Thalia Wayside
HOA
- Has HOA: Yes
- Amenities included: Clubhouse, Playground, Pool
- HOA fee: $33 monthly
Location
- Region: Virginia Beach
Financial & listing details
- Price per square foot: $224/sqft
- Tax assessed value: $279,300
- Annual tax amount: $2,709
- Date on market: 10/1/2026
Estimated market value
$349,400
$332,000 - $367,000
$2,245/mo
Price history
Price history is unavailable.
Public tax history
| Year | Property taxes | Tax assessment |
|---|---|---|
| 2025 | $2,709 +2.5% | $279,300 +4.6% |
| 2024 | $2,644 +11.2% | $267,100 +11.2% |
| 2023 | $2,377 +2.4% | $240,100 +2.4% |
| 2022 | $2,322 +15.2% | $234,500 +15.2% |
| 2021 | $2,015 -2.6% | $203,500 +8.9% |
| 2020 | $2,069 +15% | $186,800 +4.1% |
| 2019 | $1,798 | $179,400 |
| 2018 | $1,798 0% | $179,400 |
| 2017 | $1,799 +1.4% | $179,400 +0.2% |
| 2016 | $1,773 +7.8% | $179,100 +7.8% |
| 2015 | $1,645 | $166,200 -0.8% |
| 2014 | $1,645 | $167,600 +2.8% |
| 2013 | -- | $163,100 -3% |
| 2012 | -- | $168,100 -11.8% |
| 2011 | -- | $190,600 |
| 2010 | -- | $190,600 -0.4% |
| 2007 | -- | $191,300 +23.7% |
| 2006 | -- | $154,660 +29.2% |
| 2005 | -- | $119,660 +18.5% |
| 2004 | -- | $100,940 +12.5% |
| 2003 | -- | $89,700 +4.1% |
| 2002 | -- | $86,140 +4.3% |
| 2001 | -- | $82,580 |
Find assessor info on the county website
Monthly payment
Est. payment
Payment breakdown
Explore the cost of this home by adjusting the details. Changes won't be saved.Climate risks
Neighborhood: Thalia
Nearby schools
Schools provided by the listing agent
- Elementary: Thalia Elementary
- Middle: Independence Middle
- High: Princess Anne
Source: REIN Inc.. This data may not be complete. We recommend contacting the local school district to confirm school assignments for this home.
- $315,0003 bd3 ba1.5k sqft3966 Roebling Ln, Virginia Beach, VA 23452Sold

- $310,0002 bd2 ba1.5k sqft3962 Roebling Ln, Virginia Beach, VA 23452Off Market
- $320,8003 bd2 ba1.3k sqft3968 Roebling Ln, Virginia Beach, VA 23452Off Market

- $307,5002 bd2 ba1.5k sqft3960 Roebling Ln, Virginia Beach, VA 23452Off Market
Similar homes
- $335,0003 bd3 ba1.7k sqft3316 Turtle Rock Dr, Virginia Beach, VA 23452For Sale
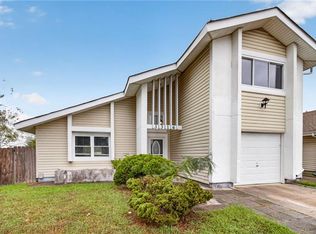 MLS ID #10655106, Dakota Bush. REIN Inc.
- $325,0003 bd2 ba1.6k sqft732 Roosevelt Ave, Virginia Beach, VA 23452For Sale
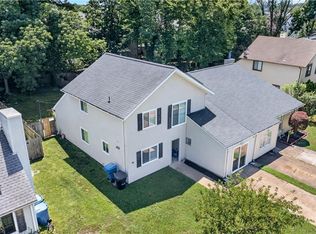 MLS ID #10655020, Justin Wynings. REIN Inc.
- $335,0003 bd2 ba1.3k sqft3305 Stoneshore Rd, Virginia Beach, VA 23452For Sale
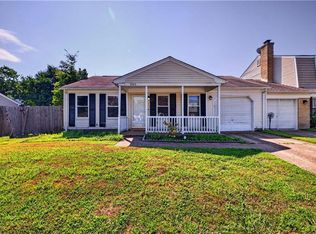 MLS ID #10652206, Ralph Immello. REIN Inc.
- $300,0003 bd3 ba1.4k sqft716 Garfield Ave, Virginia Beach, VA 23452For Sale
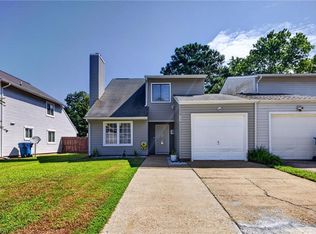 MLS ID #10654635, David Phillips. REIN Inc.
