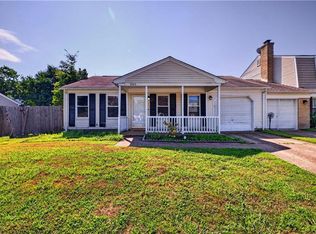
Incredibly maintained 3-bedroom, 1.5-bathroom home offering 1,619 square feet of comfortable living space. The spacious kitchen features ample cabinet space, stainless steel appliances, custom countertops, and a pantry. The main level also includes a formal dining area, a dramatic two-story family room with access to the private backyard, a dedicated laundry room with additional storage, and a versatile flex space that is perfect for a home office, playroom, or hobby room. Upstairs, you’ll find the spacious primary bedroom with an attached bathroom, dual closets, along with two additional bedrooms and accessible hallway bathroom. Exterior highlights include a newer roof, patio, and a fully fenced backyard that is perfect for entertaining. Conveniently located just minutes from the interstate and the countless amenities Virginia Beach has to offer.
For sale
$325,000
732 Roosevelt Ave, Virginia Beach, VA 23452
3beds
1,619sqft
Townhouse
Built in 1979
5,227 Square Feet Lot
$326,200 Zestimate®
$201/sqft
$-- HOA
What's special
Spacious kitchenAmple cabinet spaceDramatic two-story family roomFormal dining areaNewer roofCustom countertopsDual closets
- 32 days
- 655
- 116
Likely to sell faster than
Zillow last checked:
Listing updated:
Listed by:
Justin Wynings,
RE/MAX Elevate 757-873-3636
Source: REIN Inc.,MLS#: 10655020
Facts & features
Interior
Bedrooms & bathrooms
- Bedrooms: 3
- Bathrooms: 2
- Full bathrooms: 1
- 1/2 bathrooms: 1
Rooms
- Room types: Attic, Breakfast Area, PBR with Bath, Utility Closet, Utility Room
Heating
- Heat Pump, Programmable Thermostat
Cooling
- Central Air
Appliances
- Included: 220 V Elec, Dishwasher, Microwave, Electric Range, Refrigerator, Electric Water Heater
- Laundry: Dryer Hookup, Washer Hookup
Features
- Bar, Dual Entry Bath (Br & Hall), Ceiling Fan(s), Entrance Foyer, Pantry
- Flooring: Carpet, Laminate/LVP
- Has fireplace: No
Interior area
- Total interior livable area: 1,619 sqft
Property
Parking
- Parking features: Off Street, Driveway, On Street, Converted Gar
- Has uncovered spaces: Yes
Features
- Stories: 2
- Patio & porch: Patio, Porch
- Exterior features: Balcony
- Pool features: None
- Fencing: Back Yard,Privacy,Wood,Fenced
- Has view: Yes
- View description: Trees/Woods
- Waterfront features: Not Waterfront
Lot
- Size: 5,227 Square Feet
Details
- Parcel number: 14866487700000
- Zoning: A18
Construction
Type & style
- Home type: Townhouse
- Property subtype: Townhouse
- Attached to another structure: Yes
Materials
- Vinyl Siding
- Foundation: Slab
- Roof: Asphalt Shingle
Condition
- New construction: No
- Year built: 1979
Utilities & green energy
- Sewer: City/County
- Water: City/County
- Utilities for property: Cable Hookup
Community & HOA
Community
- Security: Security System
- Subdivision: Pecan Gardens
HOA
- Has HOA: No
Location
- Region: Virginia Beach
Financial & listing details
- Price per square foot: $201/sqft
- Tax assessed value: $323,900
- Annual tax amount: $3,142
- Date on market: 9/24/2026
Estimated market value
$326,200
$310,000 - $343,000
$2,377/mo
Price history
Price history is unavailable.
Public tax history
| Year | Property taxes | Tax assessment |
|---|---|---|
| 2025 | $3,142 +6.6% | $323,900 +8.8% |
| 2024 | $2,946 +19.8% | $297,600 +19.8% |
| 2023 | $2,460 +12.9% | $248,500 +12.9% |
| 2022 | $2,180 +28.2% | $220,200 +28.2% |
| 2021 | $1,701 -6.8% | $171,800 +4.3% |
| 2020 | $1,824 +24.9% | $164,700 +13% |
| 2019 | $1,461 | $145,700 |
| 2018 | $1,461 | $145,700 |
| 2017 | $1,461 +10.2% | $145,700 +8.8% |
| 2016 | $1,326 +0.3% | $133,900 +0.3% |
| 2015 | $1,322 | $133,500 +3.3% |
| 2014 | $1,322 | $129,200 +8.3% |
| 2013 | -- | $119,300 |
| 2012 | -- | $119,300 -23.7% |
| 2011 | -- | $156,300 |
| 2010 | -- | $156,300 -6.9% |
| 2007 | -- | $167,922 +24.7% |
| 2006 | -- | $134,624 +13.5% |
| 2005 | -- | $118,624 +23.8% |
| 2004 | -- | $95,841 +11.8% |
| 2003 | -- | $85,740 +6.3% |
| 2002 | -- | $80,639 +5.4% |
| 2001 | -- | $76,538 |
Find assessor info on the county website
Monthly payment
Est. payment
Payment breakdown
Explore the cost of this home by adjusting the details. Changes won't be saved.Climate risks
Neighborhood: 23452
Nearby schools
Schools provided by the listing agent
- Elementary: Windsor Woods Elementary
- Middle: Plaza Middle
- High: Green Run
Source: REIN Inc.. This data may not be complete. We recommend contacting the local school district to confirm school assignments for this home.
- $297,0003 bd1 ba1.2k sqft734 Roosevelt Ave, Virginia Beach, VA 23452Off Market

- $329,9003 bd3 ba1.6k sqft730 Roosevelt Ave, Virginia Beach, VA 23452Off Market
- $286,6003 bd2 ba1.3k sqft736 Roosevelt Ave, Virginia Beach, VA 23452Off Market
- $294,9003 bd1 ba1.3k sqft728 Roosevelt Ave, Virginia Beach, VA 23452Off Market
Similar homes
- $300,0003 bd3 ba1.4k sqft716 Garfield Ave, Virginia Beach, VA 23452For Sale
 MLS ID #10654635, David Phillips. REIN Inc.
 - $335,0003 bd2 ba1.3k sqft3305 Stoneshore Rd, Virginia Beach, VA 23452For Sale
 MLS ID #10652206, Ralph Immello. REIN Inc.
 - $329,9003 bd1 ba1.3k sqft453 Turf Dr, Virginia Beach, VA 23452For Sale
 MLS ID #10657238, Robert Keilman. REIN Inc.
 - $305,0003 bd3 ba1.5k sqft3829 Chimney Creek Dr, Virginia Beach, VA 23462For Sale
 MLS ID #10654460, Debra Digges. REIN Inc.
