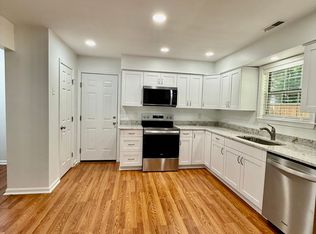
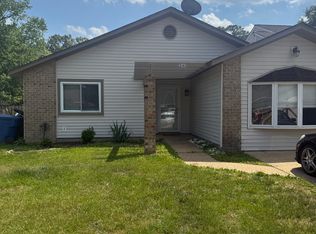
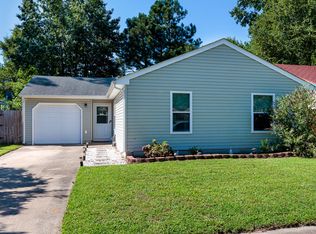
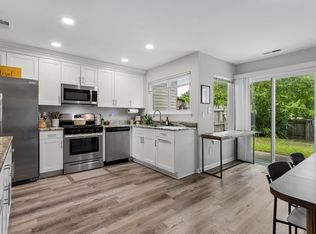
This move-in ready ranch in the highly desirable Redwing neighborhood! Beautifully updated throughout, this charming home features luxury vinyl plank flooring, vinyl replacement windows, modern fixtures, and numerous thoughtful upgrades. The spacious family room serves as the heart of the home, offering vaulted ceilings and a cozy wood-burning fireplace that creates a warm and inviting atmosphere. The updated galley kitchen is equipped with stainless steel appliances and provides an efficient, functional layout for everyday living. Step outside to enjoy the expansive paver patio overlooking a large, privacy-fenced backyard with a new gate. Multiple storage sheds offer ample space for lawn equipment, bicycles, and outdoor gear. The generous yard provides endless possibilities for entertaining, gardening, pets, a playset, or relaxing evenings around a fire pit. Ideally located along the General Booth corridor, this home offers exceptional convenience to local beaches, military installations, shopping, dining, parks, and major interstate access. Affordably priced for this sought-after area of Virginia Beach, this is an opportunity you won't want to miss!
$50 application fee per adult and $250 one-time admin fee per adult.
Minimum 650 credit score and gross monthly income of 2.5x rent required.
Pets considered with additional deposit and pet rent.
Professional pictures will be added next week (10/15)
12 month lease
Owner is open to selling
$50 application fee per adult and $250 one-time admin fee per adult. Minimum 650 credit score and gross monthly income of 2.5x rent required.
House for rent
Single family residence
Available now
Dogs OK
Air conditioner, central air
Hookups laundry
Heat pump
What's special
Modern fixturesNew gateCozy wood-burning fireplaceMultiple storage shedsLarge privacy-fenced backyardLuxury vinyl plank flooringGenerous yard
- 15 days |
- -- |
- -- |
Zillow last checked:
Listing updated:
Travel times

Let’s turn your rent into credit progress
Build credit history with every on-time payment and get credit for the payment you’re already making.
Facts & features
Interior
Bedrooms & bathrooms
- Bedrooms: 3
- Bathrooms: 2
- Full bathrooms: 2
Heating
- Heat Pump
Cooling
- Air Conditioner, Central Air
Appliances
- Included: Dishwasher, Freezer, Oven, Refrigerator
- Laundry: Hookups
Features
- Flooring: Hardwood, Tile
Interior area
- Total interior livable area: 1,248 sqft
Property
Parking
- Details: Contact manager
Details
- Parcel number: 24153675850000
Construction
Type & style
- Home type: SingleFamily
- Property subtype: Single Family Residence
Community & HOA
Location
- Region: Virginia Beach
Financial & listing details
- Lease term: 1 Year
Nearby apartments for rent

Price history
| Date | Event | Price |
|---|---|---|
| 10/7/2026 | Listed for rent | $2,500+58.7%$2/sqft |
Source: Zillow Rentals Report a problem | ||
| 10/6/2026 | Listing removed | $365,000$292/sqft |
Source:  REIN Inc. #10654058 Report a problem REIN Inc. #10654058 Report a problem | ||
| 9/18/2026 | Price change | $365,000-2.3%$292/sqft |
Source: REIN Inc. #10654058 Report a problem | ||
| 7/17/2026 | Listed for sale | $373,500+10.7%$299/sqft |
Source: REIN Inc. #10644664 Report a problem | ||
| 9/19/2024 | Sold | $337,500+92.9%$270/sqft |
Source: Public Record Report a problem | ||
| 4/11/2020 | Listing removed | $1,575$1/sqft |
Source: Pyle Realty, Inc. Report a problem | ||
| 4/4/2020 | Listed for rent | $1,575+1.6%$1/sqft |
Source: Pyle Realty, Inc. Report a problem | ||
| 9/22/2019 | Listing removed | $1,550$1/sqft |
Source: Pyle Realty Inc. #10280831 Report a problem | ||
| 9/10/2019 | Price change | $1,550+3.3%$1/sqft |
Source: Pyle Realty Inc. #10280831 Report a problem | ||
| 8/21/2019 | Listed for rent | $1,500+15.8%$1/sqft |
Source: Green Tree Realty Hampton Roads #10276048 Report a problem | ||
| 8/8/2013 | Listing removed | $1,295$1/sqft |
Source: Performance Realty Inc. #1326471 Report a problem | ||
| 6/25/2013 | Listed for rent | $1,295$1/sqft |
Source: Performance Realty Inc. #1326471 Report a problem | ||
| 1/3/2005 | Sold | $174,990+68.3%$140/sqft |
Source: Public Record Report a problem | ||
| 8/29/2001 | Sold | $104,000$83/sqft |
Source: Public Record Report a problem | ||