Welcome to 813 Westminster Lane, located in the highly sought-after Great Neck area of Virginia Beach! Offering over 1,600 square feet of living space, this home features one of the largest floor plans in the neighborhood. Significant recent improvements include a new architectural shingle roof installed in 2023, an energy-efficient heat pump and central air conditioning system, and added attic insulation for improved comfort and efficiency. A large storage shed, built in 2026, provides additional space for tools, equipment, and storage. Conveniently located in the desirable Alanton Elementary, Lynnhaven Middle, and Cox High School attendance area, with easy access to shopping, dining, beaches, and major roadways. Best of all, no HOA! A wonderful opportunity to enjoy a sought-after Virginia Beach location with valuable improvements already in place!
For sale
$310,000
813 Westminster Ln, Virginia Beach, VA 23454
3beds
1,623sqft
Townhouse
Built in 1982
1,951 Square Feet Lot
$310,200 Zestimate®
$191/sqft
$-- HOA
What's special
- 15 days
- 285
- 17
Zillow last checked:
Listing updated:
Listed by:
Candi Styles,
ReWard Real Estate LLC 757-839-4900
Source: REIN Inc.,MLS#: 10659026
Facts & features
Interior
Bedrooms & bathrooms
- Bedrooms: 3
- Bathrooms: 3
- Full bathrooms: 2
- 1/2 bathrooms: 1
Rooms
- Room types: Attic, PBR with Bath, Utility Room
Primary bedroom
- Level: Second
- Dimensions: 15 x 13
Dining room
- Level: First
- Dimensions: 12 x 10
Family room
- Level: First
- Dimensions: 11 x 15
Living room
- Level: First
- Dimensions: 19 x 15
Utility room
- Level: First
- Dimensions: 6 x 9
Heating
- Electric, Heat Pump
Cooling
- Central Air, Heat Pump
Appliances
- Included: Dishwasher, Electric Range, Refrigerator, Electric Water Heater
- Laundry: Dryer Hookup, Washer Hookup
Features
- Flooring: Carpet, Vinyl
- Attic: Scuttle
- Number of fireplaces: 1
- Fireplace features: Wood Burning
Interior area
- Total interior livable area: 1,623 sqft
Property
Features
- Stories: 2
- Pool features: None
- Fencing: Back Yard,Full,Privacy,Fenced
- Waterfront features: Not Waterfront
- Frontage length: 20
Lot
- Size: 1,951 Square Feet
- Dimensions: 20 x 100 x 19 x 99
Details
- Parcel number: 24071869720000
- Zoning: A18
Construction
Type & style
- Home type: Townhouse
- Property subtype: Townhouse
- Attached to another structure: Yes
Materials
- Brick
- Foundation: Slab
- Roof: Asphalt Shingle
Condition
- New construction: No
- Year built: 1982
Utilities & green energy
- Sewer: City/County
- Water: City/County
Community & HOA
Community
- Subdivision: Washington Square
HOA
- Has HOA: No
Location
- Region: Virginia Beach
Financial & listing details
- Price per square foot: $191/sqft
- Tax assessed value: $264,100
- Annual tax amount: $2,562
- Date on market: 10/26/2026
Estimated market value
$310,200
$295,000 - $326,000
$2,173/mo
Price history
Price history is unavailable.
Public tax history
| Year | Property taxes | Tax assessment |
|---|---|---|
| 2025 | $2,562 +3.7% | $264,100 +5.8% |
| 2024 | $2,471 +4.1% | $249,600 +4.1% |
| 2023 | $2,374 +8% | $239,800 +8% |
| 2022 | $2,198 +14.6% | $222,000 +14.6% |
| 2021 | $1,918 -4.2% | $193,700 +7.1% |
| 2020 | $2,002 +16.5% | $180,800 +5.4% |
| 2019 | $1,719 | $171,500 |
| 2018 | $1,719 +3.4% | $171,500 +3.4% |
| 2017 | $1,663 -1.4% | $165,900 -2.6% |
| 2016 | $1,687 +2% | $170,400 +2% |
| 2015 | $1,653 | $167,000 +3.7% |
| 2014 | $1,653 | $161,000 |
| 2013 | -- | $161,000 |
| 2012 | -- | $161,000 -9.2% |
| 2011 | -- | $177,300 -4.4% |
| 2010 | -- | $185,400 +4% |
| 2007 | -- | $178,274 +29.5% |
| 2006 | -- | $137,682 +30.9% |
| 2005 | -- | $105,202 +18.4% |
| 2004 | -- | $88,842 +6.7% |
| 2003 | -- | $83,282 +5.8% |
| 2002 | -- | $78,722 +4.1% |
| 2001 | -- | $75,602 |
Find assessor info on the county website
Monthly payment
Est. payment
Payment breakdown
Explore the cost of this home by adjusting the details. Changes won't be saved.Climate risks
Neighborhood: Great Neck
Nearby schools
Schools provided by the listing agent
- Elementary: Alanton Elementary
- Middle: Lynnhaven Middle
- High: Frank W. Cox
Source: REIN Inc.. This data may not be complete. We recommend contacting the local school district to confirm school assignments for this home.
- $288,0002 bd2 ba1.4k sqft809 Westminster Ln, Virginia Beach, VA 23454Off Market

- $299,3003 bd3 ba1.4k sqft817 Westminster Ln, Virginia Beach, VA 23454Off Market
- $304,2002 bd3 ba1.6k sqft805 Westminster Ln, Virginia Beach, VA 23454Off Market
- $352,0004 bd2 ba1.7k sqft821 Westminster Ln, Virginia Beach, VA 23454Sold
Similar homes
- $320,0003 bd2 ba1.3k sqft513 Lake Havasu Dr, Virginia Beach, VA 23454For Sale
 MLS ID #10660685, Sydney Rogers. REIN Inc.
- $309,9003 bd3 ba1.4k sqft833 Windom Pl, Virginia Beach, VA 23454For Sale
 MLS ID #10652507, Wilma Clay. REIN Inc.
- $298,0003 bd3 ba1.4k sqft305 Cripple Creek Ct, Virginia Beach, VA 23452For Sale
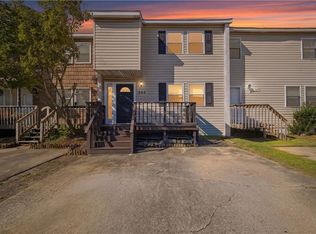 MLS ID #10658327, Kim Schweikarth. REIN Inc.
- $299,9872 bd3 ba1.2k sqft291 Windship Cv, Virginia Beach, VA 23454For Sale
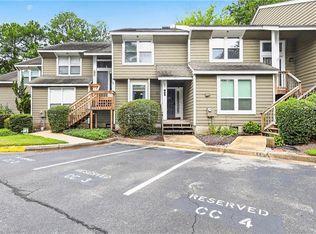 MLS ID #10653937, Dyamond Barnes. REIN Inc.
