Welcome to 1303 Hafford Rd, This Newly renovated 3 bed, 2 1/2 bath townhome offers 1,480 sqft of turnkey comfort. The foyer leads into a large, open living area featuring a charming wood-burning fireplace. With just installed LVP flooring and New carpet. The kitchen shines with New Frigidaire stainless-steel appliances, including a brand-new fridge . Upstairs delivers a thoughtful layout with a spacious primary suite and walk-in closet, alongside two additional bedrooms and updated bathrooms . Conveniently located to major routes like I-264, Town Center, parks, shopping, dining, and military installations.
For sale
$304,000
1303 Hafford Rd, Virginia Beach, VA 23464
3beds
1,480sqft
Townhouse
Built in 1985
2,000 Square Feet Lot
$306,500 Zestimate®
$205/sqft
$-- HOA
What's special
Charming wood-burning fireplaceNew carpetJust installed lvp flooringUpdated bathroomsNewly renovatedBrand-new fridgeWalk-in closet
- 7 days
- 513
- 67
Likely to sell faster than
Zillow last checked:
Listing updated:
Listed by:
AJ Williamson,
RE/MAX Alliance 757-456-2345
Source: REIN Inc.,MLS#: 10659130
Facts & features
Interior
Bedrooms & bathrooms
- Bedrooms: 3
- Bathrooms: 3
- Full bathrooms: 2
- 1/2 bathrooms: 1
Rooms
- Room types: Attic, PBR with Bath, Utility Closet
Primary bedroom
- Level: Second
Bedroom
- Level: Second
Full bathroom
- Level: Second
Dining room
- Level: First
Family room
- Level: First
Kitchen
- Level: First
Living room
- Level: First
Heating
- Heat Pump
Cooling
- Central Air
Appliances
- Included: Dishwasher, Electric Range, Refrigerator, Electric Water Heater
- Laundry: Dryer Hookup, Washer Hookup
Features
- Entrance Foyer
- Flooring: Carpet, Ceramic Tile, Laminate/LVP
- Number of fireplaces: 1
- Fireplace features: Wood Burning
Interior area
- Total interior livable area: 1,480 sqft
Property
Parking
- Total spaces: 1
- Parking features: Garage Att 1 Car
- Attached garage spaces: 1
Features
- Levels: Two
- Stories: 2
- Pool features: None
- Fencing: Back Yard,Privacy,Wood,Fenced
- Has view: Yes
- View description: City
- Waterfront features: Not Waterfront
- Frontage length: 20
Lot
- Size: 2,000 Square Feet
- Dimensions: 20 x 100 x 20 x 100
Details
- Parcel number: 14751306880000
- Zoning: A 12
Construction
Type & style
- Home type: Townhouse
- Property subtype: Townhouse
- Attached to another structure: Yes
Materials
- Vinyl Siding
- Foundation: Slab
- Roof: Asphalt Shingle
Condition
- New construction: No
- Year built: 1985
Utilities & green energy
- Sewer: City/County
- Water: City/County
Community & HOA
Community
- Subdivision: Rosemont Forest
HOA
- Has HOA: No
Location
- Region: Virginia Beach
Financial & listing details
- Price per square foot: $205/sqft
- Tax assessed value: $266,400
- Annual tax amount: $2,584
- Date on market: 10/23/2026
Estimated market value
$306,500
$291,000 - $322,000
$2,238/mo
Price history
Price history is unavailable.
Public tax history
| Year | Property taxes | Tax assessment |
|---|---|---|
| 2025 | $2,584 +4.2% | $266,400 +6.3% |
| 2024 | $2,481 +15.6% | $250,600 +15.6% |
| 2023 | $2,145 +6.6% | $216,700 +6.6% |
| 2022 | $2,013 +12.1% | $203,300 +12.1% |
| 2021 | $1,795 -5.9% | $181,300 +5.3% |
| 2020 | $1,907 +22.3% | $172,200 +10.7% |
| 2019 | $1,560 | $155,600 |
| 2018 | $1,560 +5.8% | $155,600 +5.8% |
| 2017 | $1,475 +10.4% | $147,100 +9% |
| 2016 | $1,336 +5.6% | $134,900 +5.6% |
| 2015 | $1,265 | $127,800 +0.4% |
| 2014 | $1,265 | $127,300 -8.9% |
| 2013 | -- | $139,800 |
| 2012 | -- | $139,800 -9.8% |
| 2011 | -- | $155,000 |
| 2010 | -- | $155,000 -13.7% |
| 2007 | -- | $179,536 +36.3% |
| 2006 | -- | $131,696 +23.4% |
| 2005 | -- | $106,752 +19.4% |
| 2004 | -- | $89,392 +8.4% |
| 2003 | -- | $82,432 +7.1% |
| 2002 | -- | $76,972 +3.3% |
| 2001 | -- | $74,492 |
Find assessor info on the county website
Monthly payment
Est. payment
Payment breakdown
Explore the cost of this home by adjusting the details. Changes won't be saved.Climate risks
Neighborhood: Salem
Nearby schools
Schools provided by the listing agent
- Elementary: Glenwood Elementary
- Middle: Salem Middle
- High: Salem
Source: REIN Inc.. This data may not be complete. We recommend contacting the local school district to confirm school assignments for this home.
- $295,0003 bd3 ba1.4k sqft1305 Hafford Rd, Virginia Beach, VA 23464Off Market

- $281,5003 bd2 ba1.4k sqft1301 Hafford Rd, Virginia Beach, VA 23464Off Market
- $273,5003 bd2 ba1.4k sqft1307 Hafford Rd, Virginia Beach, VA 23464Off Market
- $310,0003 bd3 ba1.4k sqft1309 Hafford Rd, Virginia Beach, VA 23464For Sale
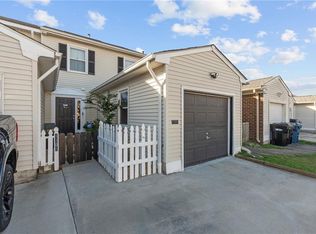
Similar homes
- $300,0003 bd3 ba1.4k sqft1342 Hafford Rd, Virginia Beach, VA 23464For Sale
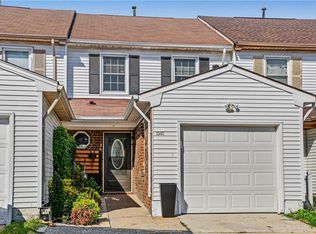 MLS ID #10659675, Joel Dinse. REIN Inc.
- $310,0003 bd3 ba1.4k sqft1309 Hafford Rd, Virginia Beach, VA 23464For SaleMLS ID #10657889, Tony Passaro. REIN Inc.
- $309,9003 bd2 ba1.3k sqft1616 Jameson Dr, Virginia Beach, VA 23464For Sale
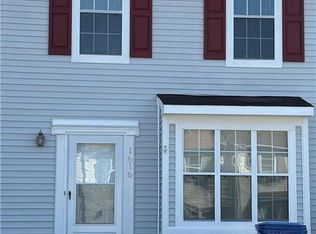 MLS ID #10656187, Sarah Evans. REIN Inc.
- $319,0003 bd3 ba1.4k sqft1520 Jameson Dr, Virginia Beach, VA 23464For Sale
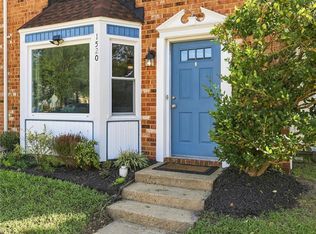 MLS ID #10652916, Jennifer Wotring. REIN Inc.
