Welcome to this beautifully maintained townhouse in Rosemont Forest, offering 3 bedrooms and 2.5 bathrooms with stylish updates throughout. Fresh paint, an updated granite kitchen, and updated bathrooms add a modern touch to this inviting home. The bright, open floor plan is filled with natural light and features generous counter space, making it ideal for everyday living and entertaining. Step outside to enjoy your private outdoor patio, complete with a bar and privacy fence, perfect for relaxing or hosting gatherings. This move-in-ready home combines modern updates, comfortable living spaces, and a wonderful location in Rosemont Forest. Don't miss the opportunity to make this beautiful townhouse your new home!
For sale
$310,000
1309 Hafford Rd, Virginia Beach, VA 23464
3beds
1,480sqft
Townhouse
Built in 1985
-- sqft lot
$312,700 Zestimate®
$209/sqft
$-- HOA
What's special
- 16 days
- 618
- 55
Likely to sell faster than
Zillow last checked:
Listing updated:
Listed by:
Tony Passaro,
BHHS RW Towne Realty 757-486-8800
Source: REIN Inc.,MLS#: 10657889
Facts & features
Interior
Bedrooms & bathrooms
- Bedrooms: 3
- Bathrooms: 3
- Full bathrooms: 2
- 1/2 bathrooms: 1
Rooms
- Room types: Attic, PBR with Bath
Heating
- Electric, Forced Air, Natural Gas
Cooling
- Central Air
Appliances
- Included: Dishwasher, Disposal, Dryer, Microwave, Electric Range, Refrigerator, Washer, Electric Water Heater
- Laundry: Dryer Hookup, Washer Hookup
Features
- Bar, Ceiling Fan(s), Entrance Foyer
- Flooring: Carpet, Ceramic Tile, Laminate/LVP
- Number of fireplaces: 1
- Fireplace features: Wood Burning
Interior area
- Total interior livable area: 1,480 sqft
Property
Parking
- Total spaces: 1
- Parking features: Garage Att 1 Car, 2 Space
- Attached garage spaces: 1
Accessibility
- Accessibility features: Main Floor Laundry
Features
- Levels: Two
- Stories: 2
- Patio & porch: Patio, Porch
- Pool features: None
- Fencing: Back Yard,Fenced
- Waterfront features: Not Waterfront
Details
- Parcel number: 14751307100000
- Zoning: A12
Construction
Type & style
- Home type: Townhouse
- Property subtype: Townhouse
- Attached to another structure: Yes
Materials
- Vinyl Siding
- Foundation: Slab
- Roof: Asphalt Shingle
Condition
- New construction: No
- Year built: 1985
Utilities & green energy
- Sewer: City/County
- Water: City/County
- Utilities for property: Cable Hookup
Community & HOA
Community
- Subdivision: Rosemont Forest
HOA
- Has HOA: No
Location
- Region: Virginia Beach
Financial & listing details
- Price per square foot: $209/sqft
- Tax assessed value: $277,700
- Annual tax amount: $2,694
- Date on market: 10/14/2026
Estimated market value
$312,700
$297,000 - $328,000
$2,259/mo
Price history
Price history is unavailable.
Public tax history
| Year | Property taxes | Tax assessment |
|---|---|---|
| 2025 | $2,694 +5% | $277,700 +7.2% |
| 2024 | $2,565 +17.9% | $259,100 +17.9% |
| 2023 | $2,176 +4.8% | $219,800 +4.8% |
| 2022 | $2,077 +12.1% | $209,800 +12.1% |
| 2021 | $1,853 -5.4% | $187,200 +5.9% |
| 2020 | $1,958 +29.2% | $176,800 +16.9% |
| 2019 | $1,516 | $151,200 |
| 2018 | $1,516 +5.8% | $151,200 +5.8% |
| 2017 | $1,433 +10.5% | $142,900 +9.2% |
| 2016 | $1,296 +5.3% | $130,900 +5.3% |
| 2015 | $1,231 | $124,300 -0.7% |
| 2014 | $1,231 | $125,200 -8.9% |
| 2013 | -- | $137,400 |
| 2012 | -- | $137,400 -9.9% |
| 2011 | -- | $152,500 |
| 2010 | -- | $152,500 -15.1% |
| 2007 | -- | $179,536 +36.3% |
| 2006 | -- | $131,696 +23.4% |
| 2005 | -- | $106,752 +19.4% |
| 2004 | -- | $89,392 +8.4% |
| 2003 | -- | $82,432 +7.1% |
| 2002 | -- | $76,972 +3.3% |
| 2001 | -- | $74,492 |
Find assessor info on the county website
Monthly payment
Est. payment
Payment breakdown
Explore the cost of this home by adjusting the details. Changes won't be saved.Climate risks
Neighborhood: Salem
Nearby schools
Schools provided by the listing agent
- Elementary: Glenwood Elementary
- Middle: Salem Middle
- High: Salem
Source: REIN Inc.. This data may not be complete. We recommend contacting the local school district to confirm school assignments for this home.


Similar homes
- $315,0002 bd2 ba1.2k sqft1261 Christian Ct, Virginia Beach, VA 23464For Sale
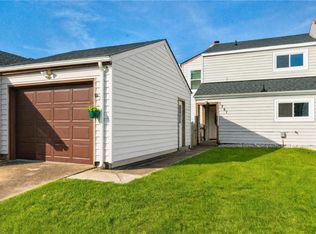 MLS ID #10653322, Alyssa Wray. REIN Inc.
- $280,0003 bd3 ba1.3k sqft1008 Bryce Ln, Virginia Beach, VA 23464For Sale
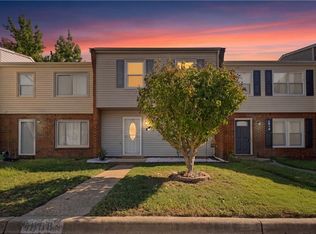 MLS ID #10658851, Darius McCarter. REIN Inc.
- $359,5003 bd3 ba1.4k sqft5104 Earlston Ln, Virginia Beach, VA 23464For Sale
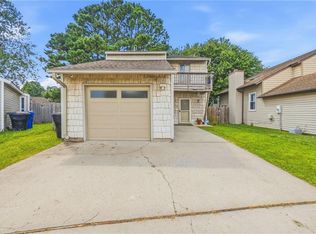 MLS ID #10659377, Scott Hendrickson. REIN Inc.
- $299,9003 bd3 ba1.8k sqft4251 Maplehurst Rd, Virginia Beach, VA 23462For Sale
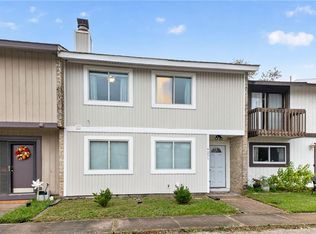 MLS ID #10657448, Caroline Cicatko. REIN Inc.
