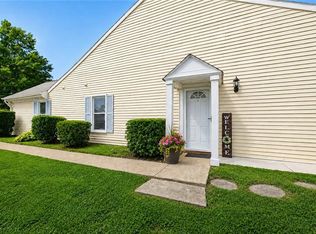
Welcome home to this beautiful, move-in ready townhouse offering the perfect combination of style, comfort, and low-maintenance living! Gorgeous natural light fills the home, creating a bright and inviting feel throughout. Thoughtful upgrades include beautiful bamboo flooring, custom closet systems in both bedrooms, an updated primary bathroom, a newer washer and dryer, and a gas fireplace. The kitchen offers great storage and cabinetry, while the dining area provides a welcoming space for meals and entertaining. Enjoy outdoor living on the fenced-in patio, perfect for relaxing or entertaining. Upstairs, you’ll find two generously sized bedrooms, each featuring its own private en-suite bathroom, providing plenty of space and privacy. The HOA includes water, sewer, trash, and pool access. With its spacious layout, tasteful updates, and easy-care lifestyle, this home is truly ready for its next owner to move right in and enjoy!
For sale
$285,000
4620 Shallowford Cir, Virginia Beach, VA 23462
2beds
1,240sqft
Townhouse
Built in 1992
-- sqft lot
$285,800 Zestimate®
$230/sqft
$350/mo HOA
What's special
Gas fireplaceBeautiful bamboo flooringTasteful updatesTwo generously sized bedroomsGorgeous natural lightUpdated primary bathroomNewer washer and dryer
- 6 days
- 499
- 34
Likely to sell faster than
Zillow last checked:
Listing updated:
Listed by:
Kelly Ross,
Liz Moore & Associates LLC 757-767-0200
Source: REIN Inc.,MLS#: 10656758
Facts & features
Interior
Bedrooms & bathrooms
- Bedrooms: 2
- Bathrooms: 3
- Full bathrooms: 2
- 1/2 bathrooms: 1
Rooms
- Room types: Attic, Breakfast Area, PBR with Bath, Spare Room, Utility Closet
Heating
- Electric, Heat Pump
Cooling
- Central Air, Heat Pump
Appliances
- Included: Dishwasher, Disposal, Dryer, Microwave, Electric Range, Refrigerator, Washer, Gas Water Heater
- Laundry: Dryer Hookup, Washer Hookup
Features
- Walk-In Closet(s), Ceiling Fan(s), Pantry
- Flooring: Bamboo, Laminate/LVP
- Attic: Pull Down Stairs
- Number of fireplaces: 1
- Fireplace features: Fireplace Gas-natural
- Common walls with other units/homes: Corner Unit,End Unit
Interior area
- Total interior livable area: 1,240 sqft
Video & virtual tour
Property
Parking
- Total spaces: 1
- Parking features: 1 Space, Assigned, Parking Lot
Features
- Levels: Two
- Stories: 2
- Patio & porch: Patio
- Pool features: None, Association
- Fencing: None
- On waterfront: Yes
- Waterfront features: Pond
Lot
- Features: Corner
Details
- Parcel number: 14765200020039
- Zoning: PDH1
Construction
Type & style
- Home type: Townhouse
- Property subtype: Townhouse
- Attached to another structure: Yes
Materials
- Vinyl Siding
- Foundation: Slab
- Roof: Asphalt Shingle
Condition
- New construction: No
- Year built: 1992
Utilities & green energy
- Sewer: City/County
- Water: City/County
Community & HOA
Community
- Subdivision: Brenneman Farms
HOA
- Has HOA: Yes
- Amenities included: Landscaping, Pool, Sewer, Trash, Water
- Second HOA fee: $350 monthly
Location
- Region: Virginia Beach
Financial & listing details
- Price per square foot: $230/sqft
- Tax assessed value: $253,900
- Annual tax amount: $2,462
- Date on market: 10/6/2026
Estimated market value
$285,800
$272,000 - $300,000
$2,027/mo
Price history
Price history is unavailable.
Public tax history
| Year | Property taxes | Tax assessment |
|---|---|---|
| 2025 | $2,463 +5.5% | $253,900 +7.6% |
| 2024 | $2,335 +21% | $235,900 +21% |
| 2023 | $1,931 +11.6% | $195,000 +11.6% |
| 2022 | $1,730 +11.3% | $174,700 +11.3% |
| 2021 | $1,554 -7.6% | $157,000 +3.4% |
| 2020 | $1,682 +22.6% | $151,900 +11% |
| 2019 | $1,372 | $136,900 |
| 2018 | $1,372 -4.4% | $136,900 -4.4% |
| 2017 | $1,436 +1.3% | $143,200 |
| 2016 | $1,418 +1.6% | $143,200 +1.6% |
| 2015 | $1,396 | $141,000 -0.7% |
| 2014 | $1,396 | $142,000 -8.8% |
| 2013 | -- | $155,700 |
| 2012 | -- | $155,700 -4.5% |
| 2011 | -- | $163,000 -3.1% |
| 2010 | -- | $168,300 -10.8% |
| 2007 | -- | $188,780 +25.3% |
| 2006 | -- | $150,700 +49.3% |
| 2005 | -- | $100,940 +10.6% |
| 2004 | -- | $91,290 +6.1% |
| 2003 | -- | $86,050 +5.5% |
| 2002 | -- | $81,570 +2.8% |
| 2001 | -- | $79,330 |
Find assessor info on the county website
Monthly payment
Est. payment
Payment breakdown
Explore the cost of this home by adjusting the details. Changes won't be saved.Climate risks
Neighborhood: Kempsville
Nearby schools
Schools provided by the listing agent
- Elementary: Providence Elementary
- Middle: Kempsville Middle
- High: Kempsville
Source: REIN Inc.. This data may not be complete. We recommend contacting the local school district to confirm school assignments for this home.
- $243,7002 bd2 ba1.2k sqft4712 Shallowford Cir, Virginia Beach, VA 23462Off Market
- $249,9002 bd2 ba1.2k sqft4708 Shallowford Cir, Virginia Beach, VA 23462Off Market

- $260,0002 bd3 ba1.2k sqft4704 Shallowford Cir, Virginia Beach, VA 23462Sold
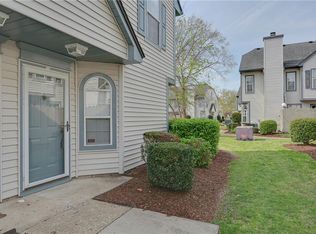
- $243,5002 bd3 ba1.2k sqft4700 Shallowford Cir, Virginia Beach, VA 23462Off Market
Similar homes
- $290,0003 bd3 ba1.6k sqft4514 Renwood Ct, Virginia Beach, VA 23462For Sale
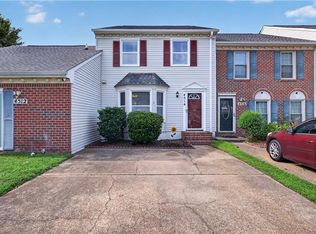 MLS ID #10655263, Darlene Hollywood Gaines. REIN Inc.
 - $287,5003 bd2 ba1.3k sqft3636 Chimney Creek Dr, Virginia Beach, VA 23462For Sale
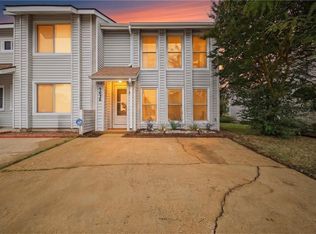 MLS ID #10655825, Devin Lundy. REIN Inc.
 - $304,5002 bd2 ba1.3k sqft450 Troon Chas, Virginia Beach, VA 23462For Sale
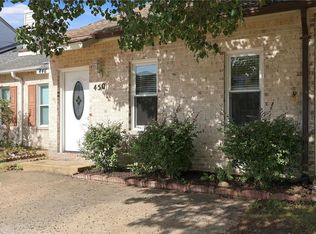 MLS ID #10653826, Annie Palumbo. REIN Inc.
 - $280,0002 bd2 ba1k sqft4771 Woods Edge Rd, Virginia Beach, VA 23462For Sale
 MLS ID #10649249, Jenni McFarland. REIN Inc.
