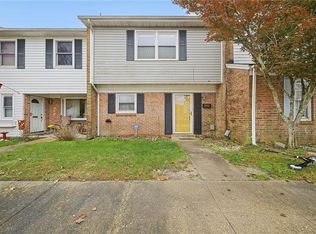
Spacious and updated 2-bedroom, 1.5-bath twinhome with a detached garage and fully fenced backyard! A great layout combined with multiple outdoor living spaces gives this home the space and privacy of a detached home. 2025 Major improvements include a new architectural roof, new windows, all new flooring throughout, and new garbage disposal.HVAC replaced in 2019. The outdoor space is a standout, with multiple areas for entertaining, relaxing, or creating your own private backyard retreat. A detached garage and additional shed provide plenty of storage and flexibility.An FHA assumable loan at an incredible 2.99% is available to qualified buyers! The community offers approximately 12 miles of walkways, 9 playgrounds, tennis courts, 8 basketball courts, lakes, a clubhouse, an Olympic-size pool, and more than 140 acres of common green space. Updated inside and out with a great layout, private outdoor living, and exceptional community amenities!
For sale
Price cut: $7.5K (11/3)
$307,500
1261 Christian Ct, Virginia Beach, VA 23464
2beds
1,262sqft
Townhouse
Built in 1976
-- sqft lot
$307,500 Zestimate®
$244/sqft
$28/mo HOA
What's special
Detached garageFully fenced backyardNew architectural roofPrivate outdoor livingAll new flooring throughoutNew windowsNew garbage disposal
- 59 days
- 238
- 27
Zillow last checked:
Listing updated:
Listed by:
Alyssa Wray,
Aweigh Real Estate 757-204-1659
Source: REIN Inc.,MLS#: 10653322
Facts & features
Interior
Bedrooms & bathrooms
- Bedrooms: 2
- Bathrooms: 2
- Full bathrooms: 1
- 1/2 bathrooms: 1
Rooms
- Room types: Attic, Breakfast Area, Utility Closet
Heating
- Heat Pump
Cooling
- Central Air, Heat Pump
Appliances
- Included: Dishwasher, Disposal, Microwave, Electric Range, Refrigerator, Electric Water Heater
Features
- Ceiling Fan(s), Entrance Foyer
- Flooring: Carpet, Laminate/LVP
- Number of fireplaces: 1
- Fireplace features: Wood Burning
Interior area
- Total interior livable area: 1,262 sqft
Video & virtual tour
Property
Parking
- Total spaces: 1
- Parking features: Garage Det 1 Car, Driveway, On Street
- Garage spaces: 1
- Has uncovered spaces: Yes
Features
- Levels: Two
- Stories: 2
- Patio & porch: Patio, Porch
- Pool features: None, Association
- Fencing: Back Yard,Privacy,Wood,Fenced
- Waterfront features: Not Waterfront
Lot
- Features: Cul-De-Sac
Details
- Parcel number: 14658912860000
Construction
Type & style
- Home type: Townhouse
- Property subtype: Townhouse
- Attached to another structure: Yes
Materials
- Brick, Vinyl Siding
- Foundation: Slab
- Roof: Asphalt Shingle
Condition
- New construction: No
- Year built: 1976
Utilities & green energy
- Sewer: City/County
- Water: City/County
Community & HOA
Community
- Subdivision: Indian Lakes
HOA
- Has HOA: Yes
- Amenities included: Clubhouse, Playground, Pool, Tennis Court(s)
- HOA fee: $28 monthly
Location
- Region: Virginia Beach
Financial & listing details
- Price per square foot: $244/sqft
- Tax assessed value: $286,100
- Annual tax amount: $2,775
- Date on market: 9/12/2026
Estimated market value
$307,500
$292,000 - $323,000
$1,990/mo
Price history
Price history is unavailable.
Public tax history
| Year | Property taxes | Tax assessment |
|---|---|---|
| 2025 | $2,775 +2.3% | $286,100 +4.4% |
| 2024 | $2,714 +3.4% | $274,100 +3.4% |
| 2023 | $2,624 +10.5% | $265,100 +10.5% |
| 2022 | $2,376 +14.9% | $240,000 +14.9% |
| 2021 | $2,067 -6% | $208,800 +5.1% |
| 2020 | $2,200 +39.7% | $198,600 +26.4% |
| 2019 | $1,575 | $157,100 |
| 2018 | $1,575 -0.9% | $157,100 -0.9% |
| 2017 | $1,590 +4.8% | $158,600 +3.5% |
| 2016 | $1,517 -1.3% | $153,200 -1.3% |
| 2015 | $1,536 | $155,200 -2.2% |
| 2014 | $1,536 | $158,700 -2.8% |
| 2013 | -- | $163,200 |
| 2012 | -- | $163,200 -12.2% |
| 2011 | -- | $185,900 +6.4% |
| 2010 | -- | $174,700 -2% |
| 2007 | -- | $178,265 +27.2% |
| 2006 | -- | $140,092 +23.9% |
| 2005 | -- | $113,092 +19% |
| 2004 | -- | $95,009 +4.5% |
| 2003 | -- | $90,928 +4.5% |
| 2002 | -- | $87,002 +11% |
| 2001 | -- | $78,406 |
Find assessor info on the county website
Monthly payment
Est. payment
Payment breakdown
Explore the cost of this home by adjusting the details. Changes won't be saved.Climate risks
Neighborhood: Acredale
Nearby schools
Schools provided by the listing agent
- Elementary: Indian Lakes Elementary
- Middle: Brandon Middle
- High: Salem
Source: REIN Inc.. This data may not be complete. We recommend contacting the local school district to confirm school assignments for this home.
- $343,6004 bd2 ba1.6k sqft1257 Christian Ct, Virginia Beach, VA 23464Off Market
- $353,6003 bd2 ba1.3k sqft1265 Christian Ct, Virginia Beach, VA 23464Off Market

- $341,0003 bd2 ba1.3k sqft1253 Christian Ct, Virginia Beach, VA 23464Off Market
- $310,8002 bd2 ba1.2k sqft1249 Christian Ct, Virginia Beach, VA 23464Off Market
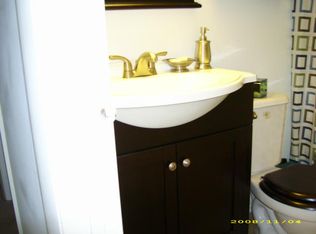
Similar homes
- $300,0003 bd2 ba1.4k sqft5580 New Colony Dr, Virginia Beach, VA 23464For Sale
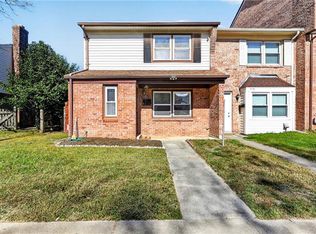 MLS ID #10660864, Gina Shores. REIN Inc.
- $304,0003 bd3 ba1.4k sqft1303 Hafford Rd, Virginia Beach, VA 23464For Sale
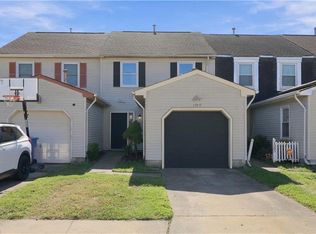 MLS ID #10659130, AJ Williamson. REIN Inc.
- $350,0003 bd3 ba1.4k sqft5104 Earlston Ln, Virginia Beach, VA 23464For Sale
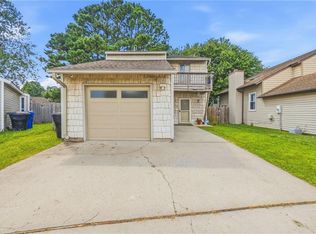 MLS ID #10659377, Scott Hendrickson. REIN Inc.
- $295,0003 bd2 ba1.3k sqft5573 New Colony Dr, Virginia Beach, VA 23464For Sale
 MLS ID #10656547, Elizabeth Abrams. REIN Inc.
