Welcome to 1416 Canadian Court. This 3-bedroom, 1.5-bath townhome on a cul-de-sac features a main level that flows naturally from front to back. The refreshed kitchen includes a modern backsplash and newer appliances, while the brand-new carpeting upstairs and recently painted bedrooms add a fresh touch. Outside, the fully fenced backyard includes a floating deck, creating a space for relaxing or entertaining. Community amenities include a clubhouse, pool, and playgrounds. Conveniently located near NAS Oceana, Dam Neck Annex, the Virginia Beach Oceanfront, and a variety of shopping and dining options. Schedule your showing today! Photos with furnishings have been virtually staged.
Under contract
$260,000
1416 Canadian Ct, Virginia Beach, VA 23453
3beds
1,240sqft
Townhouse
Built in 1990
2,178 Square Feet Lot
$261,000 Zestimate®
$210/sqft
$47/mo HOA
What's special
Brand-new carpeting upstairsFully fenced backyardRecently painted bedroomsNewer appliancesFloating deckRefreshed kitchenModern backsplash
- 22 days
- 725
- 113
Likely to sell faster than
Zillow last checked:
Listing updated:
Listed by:
Brandon Folse,
Own Real Estate LLC 757-354-4080
Source: REIN Inc.,MLS#: 10659006
Facts & features
Interior
Bedrooms & bathrooms
- Bedrooms: 3
- Bathrooms: 2
- Full bathrooms: 1
- 1/2 bathrooms: 1
Rooms
- Room types: Attic
Heating
- Heat Pump
Cooling
- Central Air, Heat Pump
Appliances
- Included: Dishwasher, Disposal, Dryer, Microwave, Electric Range, Refrigerator, Washer, Electric Water Heater
- Laundry: Dryer Hookup, Washer Hookup
Features
- Walk-In Closet(s), Ceiling Fan(s)
- Flooring: Carpet, Laminate/LVP
- Attic: Scuttle
- Has fireplace: No
Interior area
- Total interior livable area: 1,240 sqft
Video & virtual tour
Property
Parking
- Total spaces: 2
- Parking features: 2 Space, Driveway
- Has uncovered spaces: Yes
Features
- Stories: 2
- Patio & porch: Deck
- Pool features: None, Association
- Fencing: Back Yard,Privacy,Wood,Fenced
- Waterfront features: Not Waterfront
Lot
- Size: 2,178 Square Feet
- Features: Cul-De-Sac
Details
- Parcel number: 14854576850000
- Zoning: PDH1
Construction
Type & style
- Home type: Townhouse
- Property subtype: Townhouse
- Attached to another structure: Yes
Materials
- Brick, Vinyl Siding
- Foundation: Slab
- Roof: Asphalt Shingle
Condition
- New construction: No
- Year built: 1990
Utilities & green energy
- Sewer: City/County
- Water: City/County
Community & HOA
Community
- Security: Security System
- Subdivision: Green Run
HOA
- Has HOA: Yes
- Amenities included: Clubhouse, Playground, Pool
- HOA fee: $47 monthly
Location
- Region: Virginia Beach
Financial & listing details
- Price per square foot: $210/sqft
- Tax assessed value: $228,100
- Annual tax amount: $2,213
- Date on market: 10/22/2026
Estimated market value
$261,000
$248,000 - $274,000
$2,056/mo
Price history
Price history is unavailable.
Public tax history
| Year | Property taxes | Tax assessment |
|---|---|---|
| 2025 | $2,213 +5.9% | $228,100 +8.1% |
| 2024 | $2,089 +13.1% | $211,000 +13.1% |
| 2023 | $1,846 +8.6% | $186,500 +8.6% |
| 2022 | $1,701 +12.2% | $171,800 +12.2% |
| 2021 | $1,516 -6.8% | $153,100 +4.3% |
| 2020 | $1,626 +19% | $146,800 +7.7% |
| 2019 | $1,366 | $136,300 |
| 2018 | $1,366 +5.4% | $136,300 +5.4% |
| 2017 | $1,296 +5.8% | $129,300 +4.5% |
| 2016 | $1,225 +0.7% | $123,700 +0.7% |
| 2015 | $1,216 | $122,800 +5.3% |
| 2014 | $1,216 | $116,600 |
| 2013 | -- | $116,600 -9% |
| 2012 | -- | $128,200 -13.7% |
| 2011 | -- | $148,500 +5.3% |
| 2010 | -- | $141,000 -9.1% |
| 2007 | -- | $155,056 +25.5% |
| 2006 | -- | $123,528 +56% |
| 2005 | -- | $79,168 +10.4% |
| 2004 | -- | $71,688 +5.1% |
| 2003 | -- | $68,208 +7.8% |
| 2002 | -- | $63,248 +2% |
| 2001 | -- | $62,008 |
Find assessor info on the county website
Monthly payment
Est. payment
Payment breakdown
Explore the cost of this home by adjusting the details. Changes won't be saved.Climate risks
Neighborhood: Green Run
Nearby schools
Schools provided by the listing agent
- Elementary: Landstown Elementary
- Middle: Landstown Middle
- High: Landstown
Source: REIN Inc.. This data may not be complete. We recommend contacting the local school district to confirm school assignments for this home.
- $266,9003 bd1 ba1.2k sqft1414 Canadian Ct, Virginia Beach, VA 23453Off Market
- $268,5003 bd2 ba1.2k sqft1418 Canadian Ct, Virginia Beach, VA 23453Off Market
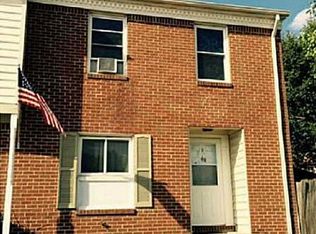
- $252,8003 bd1 ba1.2k sqft1412 Canadian Ct, Virginia Beach, VA 23453Off Market
- $274,1003 bd3 ba1.3k sqft1420 Canadian Ct, Virginia Beach, VA 23453Off Market
Similar homes
- $249,0003 bd2 ba1k sqft1309 Green Cedar Ln, Virginia Beach, VA 23453For Sale
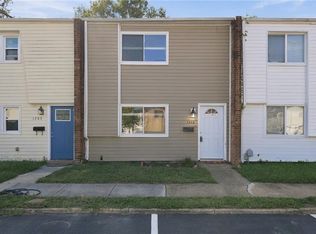 MLS ID #10653674, Natalie Carrier. REIN Inc.
- $229,9003 bd3 ba1.3k sqft3608 Harbinger Rd APT 103, Virginia Beach, VA 23453For Sale
 MLS ID #10652895, Jake Maines. REIN Inc.
- $275,0003 bd3 ba1.4k sqft879 Old Clubhouse Rd, Virginia Beach, VA 23453For Sale
 MLS ID #10647848, Kelly Liedtke. REIN Inc.
- $245,0002 bd2 ba1.3k sqft3606 Chimney Creek Dr, Virginia Beach, VA 23462For Sale
 MLS ID #10651777, Thomas Milan. REIN Inc.
