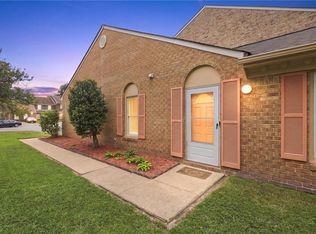
Immaculate. Updated. Completely Move-In Ready. This beautifully refreshed townhome shines from top to bottom with fresh designer paint, plush new carpeting upstairs, and new LVP downstairs. An updated kitchen featuring sleek stainless-steel appliances. Step outside to your private, fenced patio, perfectly positioned against peaceful, tree-lined common areas — morning coffee, evening unwinding, or entertaining friends. Inside, enjoy a spacious open-concept living and dining area highlighted by a generously sized den for hosting, relaxing, or creating your dream home office. Upstairs, you’ll find oversized bedrooms and a fully remodeled bathroom offering a clean, modern feel and comfort you’ll love coming home to. Additional highlights include a newer HVAC system for year-round efficiency and comfort. Stylish, serene, and turnkey — this home is ready to welcome its next owner.
For sale
Price cut: $10K (10/2)
$289,000
5002 Amboy Ct, Virginia Beach, VA 23462
3beds
1,600sqft
Townhouse
Built in 1975
-- sqft lot
$289,700 Zestimate®
$181/sqft
$34/mo HOA
What's special
Completely move-in readyStylish serene and turnkeyFresh designer paintPrivate fenced patioOversized bedroomsPlush new carpeting upstairsNew lvp downstairs
- 34 days
- 757
- 48
Zillow last checked:
Listing updated:
Listed by:
Katie Burke,
Long & Foster Real Estate Inc. 757-403-2726
Source: REIN Inc.,MLS#: 10653681
Facts & features
Interior
Bedrooms & bathrooms
- Bedrooms: 3
- Bathrooms: 2
- Full bathrooms: 1
- 1/2 bathrooms: 1
Rooms
- Room types: Attic, Breakfast Area, Spare Room
Heating
- Forced Air, Programmable Thermostat
Cooling
- Central Air
Appliances
- Included: Dishwasher, Disposal, Dryer, Microwave, Electric Range, Refrigerator, Washer, Electric Water Heater
- Laundry: Dryer Hookup, Washer Hookup
Features
- Ceiling Fan(s), Pantry
- Flooring: Carpet, Ceramic Tile, Laminate/LVP
- Attic: Pull Down Stairs
- Has fireplace: No
Interior area
- Total interior livable area: 1,600 sqft
Property
Parking
- Total spaces: 2
- Parking features: 2 Space, Assigned, Off Street
Features
- Stories: 2
- Patio & porch: Patio, Porch
- Pool features: None
- Fencing: Back Yard,Privacy,Fenced
- Has view: Yes
- View description: Trees/Woods
- Waterfront features: Not Waterfront
Details
- Parcel number: 14668768580000
Construction
Type & style
- Home type: Townhouse
- Property subtype: Townhouse
- Attached to another structure: Yes
Materials
- Brick, Vinyl Siding
- Foundation: Slab
- Roof: Asphalt Shingle
Condition
- New construction: No
- Year built: 1975
Utilities & green energy
- Sewer: City/County
- Water: City/County
- Utilities for property: Cable Hookup
Community & HOA
Community
- Subdivision: Kempshire
HOA
- Has HOA: Yes
- Amenities included: Trash
- HOA fee: $34 monthly
Location
- Region: Virginia Beach
Financial & listing details
- Price per square foot: $181/sqft
- Tax assessed value: $233,700
- Annual tax amount: $2,267
- Date on market: 9/15/2026
Estimated market value
$289,700
$275,000 - $304,000
$2,236/mo
Price history
Price history is unavailable.
Public tax history
| Year | Property taxes | Tax assessment |
|---|---|---|
| 2025 | $2,267 +4% | $233,700 +6.2% |
| 2024 | $2,179 +17.5% | $220,100 +17.5% |
| 2023 | $1,854 +6.9% | $187,300 +6.9% |
| 2022 | $1,734 +4.2% | $175,200 +4.2% |
| 2021 | $1,664 -6.9% | $168,100 +4.2% |
| 2020 | $1,788 +15.4% | $161,400 +4.5% |
| 2019 | $1,549 | $154,500 |
| 2018 | $1,549 +4% | $154,500 +4% |
| 2017 | $1,489 +5.9% | $148,500 +4.6% |
| 2016 | $1,406 +6% | $142,000 +6% |
| 2015 | $1,326 | $133,900 +1.9% |
| 2014 | $1,326 | $131,400 +5.1% |
| 2013 | -- | $125,000 -7.3% |
| 2012 | -- | $134,800 -2.7% |
| 2011 | -- | $138,500 -10.1% |
| 2010 | -- | $154,100 +6.2% |
| 2007 | -- | $145,080 +30.4% |
| 2006 | -- | $111,220 +16.1% |
| 2005 | -- | $95,788 +18.2% |
| 2004 | -- | $81,072 +13.9% |
| 2003 | -- | $71,168 |
| 2002 | -- | $71,168 +3.8% |
| 2001 | -- | $68,584 |
Find assessor info on the county website
Monthly payment
Est. payment
Payment breakdown
Explore the cost of this home by adjusting the details. Changes won't be saved.Climate risks
Neighborhood: Kempsville
Nearby schools
Schools provided by the listing agent
- Elementary: Kempsville Meadows Elementary
- Middle: Kempsville Middle
- High: Kempsville
Source: REIN Inc.. This data may not be complete. We recommend contacting the local school district to confirm school assignments for this home.

Similar homes
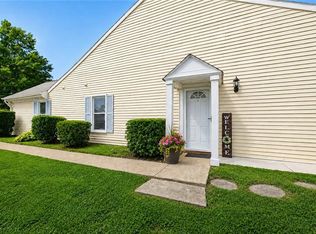
- $300,0003 bd2 ba1.2k sqft4808 Deming Ct, Virginia Beach, VA 23462For Sale
 MLS ID #10653460, Anna Staylor. REIN Inc.
 - $298,0003 bd2 ba1.5k sqft5358 Palmyra Ct, Virginia Beach, VA 23462For Sale
 MLS ID #10654304, Tiffany Doyon. REIN Inc.
 - $289,9004 bd3 ba1.4k sqft5924 Buckminister Ln, Virginia Beach, VA 23462For Sale
 MLS ID #10654256, Katie Sylstra. REIN Inc.
 - $280,0002 bd2 ba1k sqft4771 Woods Edge Rd, Virginia Beach, VA 23462For Sale
 MLS ID #10649249, Jenni McFarland. REIN Inc.
