Welcome to this freshened-up 2-bedroom, 2.5-baths condo offering a smart, open floor plan perfect for easy living! The spacious living area flows seamlessly into the dining space and overlooks the kitchen. Newer LVP floors on the main level add a modern touch, with cozy carpet upstairs. Both spacious primary suites feature private baths and large closets. The HVAC is just one year old for added peace of mind. Step outside to your fenced porch, perfect for grilling, relaxing, and enjoying the outdoors, plus a convenient storage shed. Centrally located near Virginia Beach Town Center, Little Creek Base, interstates, grocery stores, shopping and restaurants. A great opportunity for homeowners and investors alike.
For sale
$260,000
4641 Georgetown Pl, Virginia Beach, VA 23455
2beds
1,310sqft
Townhouse
Built in 1986
-- sqft lot
$258,900 Zestimate®
$198/sqft
$288/mo HOA
What's special
Private bathsFenced porchSmart open floor planConvenient storage shedSpacious primary suitesOverlooks the kitchenLarge closets
- 1 day
- 124
- 7
Zillow last checked:
Listing updated:
Listed by:
Nikita Chandiramani,
Coastal Towne Realty 757-422-4600
Source: REIN Inc.,MLS#: 10653929
Facts & features
Interior
Bedrooms & bathrooms
- Bedrooms: 2
- Bathrooms: 3
- Full bathrooms: 2
- 1/2 bathrooms: 1
Rooms
- Room types: Attic, PBR with Bath, Utility Closet
Heating
- Heat Pump
Cooling
- Heat Pump
Appliances
- Included: Dishwasher, Disposal, Dryer, Microwave, Electric Range, Refrigerator, Washer, Electric Water Heater
Features
- Ceiling Fan(s), Pantry
- Flooring: Carpet, Laminate/LVP
- Basement: Crawl Space
- Number of fireplaces: 1
- Fireplace features: Wood Burning
Interior area
- Total interior livable area: 1,310 sqft
Video & virtual tour
Property
Parking
- Total spaces: 2
- Parking features: 2 Space, Assigned, Off Street
Features
- Levels: Two
- Stories: 2
- Patio & porch: Patio, Porch
- Pool features: None
- Fencing: Back Yard,Privacy,Wood,Fenced
- Waterfront features: Not Waterfront
Details
- Parcel number: 14784232742730
- Zoning: A18
Construction
Type & style
- Home type: Townhouse
- Property subtype: Townhouse
- Attached to another structure: Yes
Materials
- Vinyl Siding
- Roof: Asphalt Shingle
Condition
- New construction: No
- Year built: 1986
Utilities & green energy
- Sewer: City/County
- Water: City/County
Community & HOA
Community
- Subdivision: Pembroke Crossing Condo
HOA
- Has HOA: Yes
- Amenities included: Landscaping, Trash
- Second HOA fee: $288 monthly
Location
- Region: Virginia Beach
Financial & listing details
- Price per square foot: $198/sqft
- Tax assessed value: $202,900
- Annual tax amount: $1,968
- Date on market: 9/17/2026
Estimated market value
$258,900
$246,000 - $272,000
$1,917/mo
Price history
Price history is unavailable.
Public tax history
| Year | Property taxes | Tax assessment |
|---|---|---|
| 2025 | $1,968 +3.8% | $202,900 +5.9% |
| 2024 | $1,897 +5.9% | $191,600 +5.9% |
| 2023 | $1,791 +12.8% | $180,900 +12.8% |
| 2022 | $1,588 +15.6% | $160,400 +15.6% |
| 2021 | $1,374 -6.2% | $138,800 +4.9% |
| 2020 | $1,465 +27.4% | $132,300 +15.3% |
| 2019 | $1,150 | $114,700 |
| 2018 | $1,150 +3.2% | $114,700 +3.2% |
| 2017 | $1,114 +5.8% | $111,100 +4.5% |
| 2016 | $1,052 +3.6% | $106,300 +3.6% |
| 2015 | $1,016 | $102,600 -5% |
| 2014 | $1,016 | $108,000 |
| 2013 | -- | $108,000 -30.6% |
| 2012 | -- | $155,700 -6.6% |
| 2011 | -- | $166,700 |
| 2010 | -- | $166,700 +9% |
| 2007 | -- | $152,898 +30.5% |
| 2006 | -- | $117,178 +37.6% |
| 2005 | -- | $85,148 +15.7% |
| 2004 | -- | $73,598 +1.4% |
| 2003 | -- | $72,598 +7.3% |
| 2002 | -- | $67,668 |
| 2001 | -- | $67,668 |
Find assessor info on the county website
Monthly payment
Est. payment
Payment breakdown
Explore the cost of this home by adjusting the details. Changes won't be saved.Climate risks
Neighborhood: Bayside
Nearby schools
Schools provided by the listing agent
- Elementary: Pembroke Meadows Elementary
- Middle: Independence Middle
- High: Bayside
Source: REIN Inc.. This data may not be complete. We recommend contacting the local school district to confirm school assignments for this home.
- $273,8003 bd3 ba1.4k sqft4643 Georgetown Pl, Virginia Beach, VA 23455Off Market
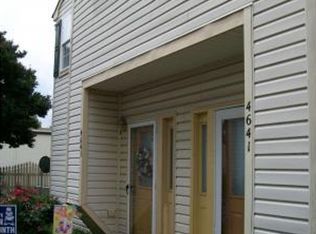
- $227,1002 bd2 ba1.3k sqft4636 Georgetown Pl, Virginia Beach, VA 23455Off Market
- $265,0003 bd3 ba1.4k sqft816 Gable Way, Virginia Beach, VA 23455Sold

- $252,7002 bd2 ba1.3k sqft818 Gable Way, Virginia Beach, VA 23455Off Market
Similar homes
- $299,9993 bd2 ba1.4k sqft4709 Donelson Rd, Virginia Beach, VA 23455For Sale
 MLS ID #10654026, Christina Miller. REIN Inc.
 - $379,9994 bd2 ba1.2k sqft4712 Lonewillow Ln, Virginia Beach, VA 23455For Sale
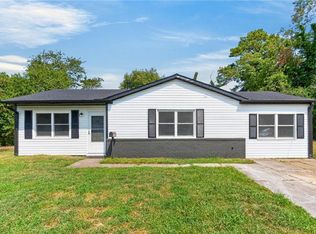 MLS ID #10654142, Stephanie Hannay. REIN Inc.
 - $304,5002 bd2 ba1.3k sqft450 Troon Chas, Virginia Beach, VA 23462For Sale
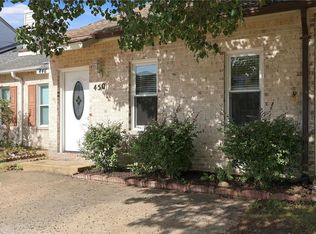 MLS ID #10653826, Annie Palumbo. REIN Inc.
 - $299,0003 bd3 ba1.4k sqft811 Cathedral Dr, Virginia Beach, VA 23455For Sale
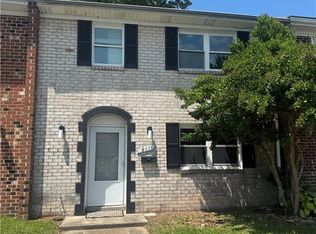 MLS ID #10642082, Kyle Mears. REIN Inc.
