Enjoy water views and easy coastal living in this recently refreshed 2-bedroom, 2-bath condo. Freshly painted throughout and new carpet in the bedrooms, this inviting home offers vaulted ceilings with skylights that create an open, airy feel, while the loft provides a flexible space for a home office, reading nook, or additional living area. Step outside onto the large deck and take in the water views—an ideal spot for morning coffee or relaxing at the end of the day. Conveniently located near Chic’s Beach, multiple military bases, shopping, dining, and everyday conveniences, this condo offers the perfect combination of comfort, flexibility, and location.
For sale
$259,000
5029 Gatehouse Way, Virginia Beach, VA 23455
2beds
1,646sqft
Condominium
Built in 1990
-- sqft lot
$-- Zestimate®
$157/sqft
$712/mo HOA
What's special
Open airy feelInviting homeRecently refreshedFreshly painted throughoutWater viewsVaulted ceilings with skylightsLarge deck
- 3 hours
- 34
- 1
Zillow last checked:
Listing updated:
Listed by:
Sarah Holbrook,
Howard Hanna Real Estate Svcs. 757-229-0550
Source: REIN Inc.,MLS#: 10656204
Facts & features
Interior
Bedrooms & bathrooms
- Bedrooms: 2
- Bathrooms: 2
- Full bathrooms: 2
Rooms
- Room types: Assigned Storage, Breakfast Area, Loft, 1st Floor Primary BR
Primary bedroom
- Level: First
Bedroom
- Level: Second
Full bathroom
- Level: Second
Dining room
- Level: First
Great room
- Level: First
Kitchen
- Level: First
Utility room
- Level: First
Heating
- Electric
Cooling
- Central Air
Appliances
- Included: 220 V Elec, Dishwasher, Dryer, Electric Range, Refrigerator, Washer, Electric Water Heater
Features
- Cathedral Ceiling(s), Ceiling Fan(s)
- Flooring: Wood
- Windows: Skylight(s), Window Treatments
- Number of fireplaces: 1
- Fireplace features: Wood Burning
- Common walls with other units/homes: Corner Unit,End Unit
Interior area
- Total interior livable area: 1,646 sqft
Property
Parking
- Total spaces: 1
- Parking features: 1 Space, Assigned, Parking Lot
Features
- Levels: Two
- Stories: 2
- Patio & porch: Deck, Porch
- Exterior features: Balcony
- Pool features: None
- Fencing: Other,Fenced
- Has view: Yes
- View description: Water
- Has water view: Yes
- Water view: Water
- Waterfront features: Pond
Lot
- Features: Corner
Details
- Parcel number: 14699707775029
- Zoning: A18
Construction
Type & style
- Home type: Condo
- Property subtype: Condominium
- Attached to another structure: Yes
Materials
- Vinyl Siding
- Foundation: Other
- Roof: Asphalt Shingle
Condition
- New construction: No
- Year built: 1990
Utilities & green energy
- Sewer: City/County
- Water: City/County
Community & HOA
Community
- Subdivision: Lake Shores - 135
HOA
- Has HOA: Yes
- Amenities included: Landscaping, Trash
- HOA fee: $356 monthly
- Second HOA fee: $356 monthly
Location
- Region: Virginia Beach
Financial & listing details
- Price per square foot: $157/sqft
- Tax assessed value: $232,000
- Annual tax amount: $2,250
- Date on market: 10/2/2026
Estimated market value
Not available
Estimated sales range
Not available
Not available
Price history
Price history is unavailable.
Public tax history
| Year | Property taxes | Tax assessment |
|---|---|---|
| 2025 | $2,250 +5.6% | $232,000 +7.8% |
| 2024 | $2,131 +8.3% | $215,300 +8.3% |
| 2023 | $1,968 +13.4% | $198,800 +13.4% |
| 2022 | $1,735 +10.9% | $175,300 +10.9% |
| 2021 | $1,564 -6.5% | $158,000 +4.6% |
| 2020 | $1,673 +13.6% | $151,100 +2.9% |
| 2019 | $1,473 | $146,900 |
| 2018 | $1,473 +1.1% | $146,900 +1.1% |
| 2017 | $1,457 -2.7% | $145,300 -3.9% |
| 2016 | $1,497 | $151,200 |
| 2015 | $1,497 | $151,200 +1.3% |
| 2014 | $1,497 | $149,300 -3.7% |
| 2013 | -- | $155,000 -11% |
| 2012 | -- | $174,200 |
| 2011 | -- | $174,200 -5.2% |
| 2010 | -- | $183,800 -4% |
| 2007 | -- | $191,434 +1.7% |
| 2006 | -- | $188,310 +62.8% |
| 2005 | -- | $115,700 +25.6% |
| 2004 | -- | $92,094 +8.6% |
| 2003 | -- | $84,802 +2% |
| 2002 | -- | $83,156 |
| 2001 | -- | $83,156 |
Find assessor info on the county website
Monthly payment
Est. payment
Payment breakdown
Explore the cost of this home by adjusting the details. Changes won't be saved.Climate risks
Neighborhood: Bayside
Nearby schools
Schools provided by the listing agent
- Elementary: Shelton Park Elementary
- Middle: Independence Middle
- High: Bayside
Source: REIN Inc.. This data may not be complete. We recommend contacting the local school district to confirm school assignments for this home.
- $247,9003 bd2 ba1.3k sqft5097 Gatehouse Way, Virginia Beach, VA 23455Off Market
- $257,0003 bd2 ba1.3k sqft5101 Gatehouse Way, Virginia Beach, VA 23455Off Market
- $255,0003 bd2 ba1.3k sqft5103 Gatehouse Way, Virginia Beach, VA 23455Sold
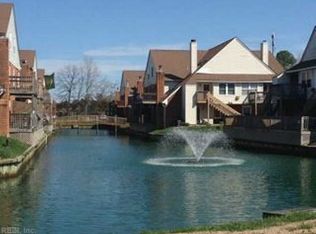
- $244,0002 bd2 ba1.4k sqft5105 Gatehouse Way, Virginia Beach, VA 23455Off Market
Similar homes
- $265,0003 bd3 ba1.6k sqft2149 Pier Point Pl, Virginia Beach, VA 23455New Construction
 MLS ID #10655623, Pat Swoope. REIN Inc.
 - $243,0003 bd2 ba1.3k sqft5101 Walkers Grant Ln, Virginia Beach, VA 23455For Sale
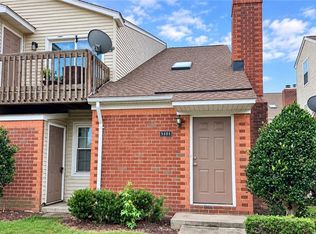 MLS ID #10654200, Adam Jeter. REIN Inc.
 - $250,0002 bd2 ba1.3k sqft932 Southmoor Dr Unit 305, Virginia Beach, VA 23455For Sale
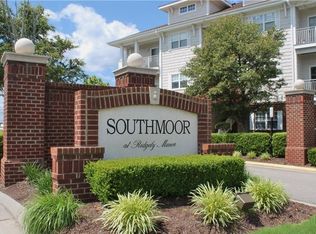 MLS ID #10655958, Natalie Giles. REIN Inc.
 - $225,0003 bd3 ba1.5k sqft1936 Darnell Dr, Virginia Beach, VA 23455For Sale
 MLS ID #10655253, Tricia Smigel. REIN Inc.
