Discover an excellent opportunity in Virginia Beach: a two-story townhome with three bedrooms and 2.5 baths. The main level offers a classic kitchen, dining area with counter seating, spacious living room with a decorative fireplace, and convenient powder room. Upstairs, you’ll find the primary bedroom with an en-suite bath, two additional bedrooms, a full hallway bath, and a laundry area. Features include bathroom skylights that provide abundant natural light, a welcoming front porch, a fully fenced backyard ideal for entertaining, and a driveway with ample off-street parking. Seller offering a 1-year CINCH home warranty. HOA amenities include a community pool, clubhouse, tennis courts, and playground. Conveniently located near schools, shopping, and major highways, the home is 1.1 miles from Batten University (formerly Virginia Wesleyan University), 1.8 miles from Norfolk Premium Outlets and highway access, 4.4 miles from Virginia Beach Town Center, and 5.2 miles from Joint Expeditionary Base Little Creek–Fort Story.
For sale
$259,900
908 Wilcher Way, Virginia Beach, VA 23462
3beds
1,356sqft
Townhouse
Built in 1983
2,178 Square Feet Lot
$261,200 Zestimate®
$192/sqft
$34/mo HOA
What's special
Decorative fireplaceTwo-story townhomeThree bedroomsWelcoming front porchClassic kitchen
- 24 days
- 1,025
- 111
Likely to sell faster than
Zillow last checked:
Listing updated:
Listed by:
Lori Bauer,
Long & Foster Real Estate Inc. 757-428-4600
Source: REIN Inc.,MLS#: 10657761
Facts & features
Interior
Bedrooms & bathrooms
- Bedrooms: 3
- Bathrooms: 3
- Full bathrooms: 2
- 1/2 bathrooms: 1
Rooms
- Room types: Attic, Breakfast Area, PBR with Bath, Utility Closet
Primary bedroom
- Level: Second
Bedroom
- Level: Second
Full bathroom
- Level: Second
Dining room
- Level: First
Kitchen
- Level: First
Living room
- Level: First
Utility room
- Level: Second
Heating
- Heat Pump
Cooling
- Central Air, Heat Pump W/A
Appliances
- Included: Dishwasher, Disposal, Microwave, Electric Range, Refrigerator, Electric Water Heater
- Laundry: Dryer Hookup, Washer Hookup
Features
- Walk-In Closet(s), Ceiling Fan(s)
- Flooring: Carpet, Vinyl
- Windows: Skylight(s)
- Attic: Pull Down Stairs
- Number of fireplaces: 1
- Fireplace features: Decorative
Interior area
- Total interior livable area: 1,356 sqft
Video & virtual tour
Property
Parking
- Total spaces: 2
- Parking features: 2 Space, Driveway
- Has uncovered spaces: Yes
Features
- Levels: Two
- Stories: 2
- Patio & porch: Porch
- Pool features: None, Association
- Fencing: Back Yard,Privacy,Wood,Fenced
- Waterfront features: Not Waterfront
Lot
- Size: 2,178 Square Feet
Details
- Parcel number: 14682522480000
- Zoning: A12
- Special conditions: Owner Agent
Construction
Type & style
- Home type: Townhouse
- Property subtype: Townhouse
- Attached to another structure: Yes
Materials
- Vinyl Siding
- Foundation: Slab
- Roof: Asphalt Shingle
Condition
- New construction: No
- Year built: 1983
Utilities & green energy
- Sewer: City/County
- Water: City/County
- Utilities for property: Cable Hookup
Community & HOA
Community
- Subdivision: Campus East
HOA
- Has HOA: Yes
- Amenities included: Clubhouse, Playground, Pool, Tennis Court(s)
- HOA fee: $34 monthly
Location
- Region: Virginia Beach
Financial & listing details
- Price per square foot: $192/sqft
- Tax assessed value: $224,700
- Annual tax amount: $2,180
- Date on market: 10/16/2026
Estimated market value
$261,200
$248,000 - $274,000
$2,207/mo
Price history
Price history is unavailable.
Public tax history
| Year | Property taxes | Tax assessment |
|---|---|---|
| 2025 | $2,180 +8% | $224,700 +10.2% |
| 2024 | $2,019 +13.8% | $203,900 +13.8% |
| 2023 | $1,773 +6.9% | $179,100 +6.9% |
| 2022 | $1,659 +10.6% | $167,600 +10.6% |
| 2021 | $1,501 -5.6% | $151,600 +5.6% |
| 2020 | $1,589 +17.6% | $143,500 +6.5% |
| 2019 | $1,351 | $134,800 |
| 2018 | $1,351 +6.2% | $134,800 +6.2% |
| 2017 | $1,272 +5.1% | $126,900 +3.8% |
| 2016 | $1,211 +8.1% | $122,300 +8.1% |
| 2015 | $1,120 | $113,100 +5.4% |
| 2014 | $1,120 | $107,300 -7.8% |
| 2013 | -- | $116,400 |
| 2012 | -- | $116,400 -21.4% |
| 2011 | -- | $148,000 |
| 2010 | -- | $148,000 -3.2% |
| 2007 | -- | $152,936 +40.4% |
| 2006 | -- | $108,952 +25.6% |
| 2005 | -- | $86,748 +8.8% |
| 2004 | -- | $79,748 +13.3% |
| 2003 | -- | $70,360 +2% |
| 2002 | -- | $69,004 +4.9% |
| 2001 | -- | $65,792 |
Find assessor info on the county website
Monthly payment
Est. payment
Payment breakdown
Explore the cost of this home by adjusting the details. Changes won't be saved.Climate risks
Neighborhood: Bayside
Nearby schools
Schools provided by the listing agent
- Elementary: Tri-Campus Elementary
- Middle: Bayside Middle
- High: Bayside
Source: REIN Inc.. This data may not be complete. We recommend contacting the local school district to confirm school assignments for this home.
- $232,9002 bd3 ba1.2k sqft910 Wilcher Way, Virginia Beach, VA 23462Off Market

- $262,1003 bd2 ba1.4k sqft906 Wilcher Way, Virginia Beach, VA 23462Off Market
- $250,5003 bd3 ba1.4k sqft912 Wilcher Way, Virginia Beach, VA 23462Off Market
- $217,5002 bd2 ba1.1k sqft904 Wilcher Way, Virginia Beach, VA 23462Off Market
Similar homes
- $259,9003 bd2 ba1.1k sqft5553 Baccalaureate Dr, Virginia Beach, VA 23462For Sale
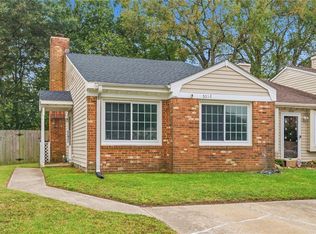 MLS ID #10658218, Lexi Pace. REIN Inc.
- $249,9002 bd3 ba1.1k sqft5500 Campus Dr, Virginia Beach, VA 23462For Sale
 MLS ID #10655798, Steven O'Brien. REIN Inc.
- $265,0002 bd2 ba1k sqft800 Stephanie Ct, Virginia Beach, VA 23462For Sale
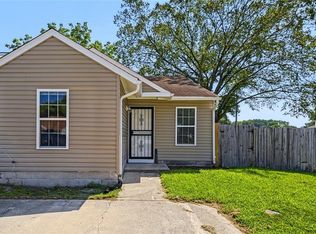 MLS ID #10652238, Kevin Carr. REIN Inc.
- $304,9003 bd3 ba1.5k sqft5539 Finespun Last, Virginia Beach, VA 23455For Sale
 MLS ID #10659835, Pamela Hunt. REIN Inc.
