Fresh, light, and ready for its next chapter. This well-maintained 2-bedroom, 2.5-bath townhome-style condo sits in the heart of Diamond Springs and has been thoughtfully refreshed from top to bottom. The open main level has new LVP flooring, fresh paint in a soothing white, and a wood-burning fireplace for cozy evenings. The kitchen comes fully equipped with a French door refrigerator, an electric range with a hood, a dishwasher, and a built-in wine fridge, plus a pantry for extra storage. A roomy half bath downstairs is handy for guests, and the washer and dryer convey. Upstairs, new carpet runs throughout, and each bedroom has its own full bath. One bedroom features a vaulted ceiling and two closets. The other has a walk-in closet. The layout works well for guests, a home office, or just a little extra privacy. The care shows behind the scenes, too, with a brand new water heater and new roof coming soon from the condo association! Outside is a fenced patio with a storage shed right off it, just right for a grill, bikes, or a quiet cup of coffee. Enjoy the community pool on warm days, and assigned parking is included. You're nearby shopping, dining, and major interstates, with easy access to the area's military bases, the airport, and a short drive to the beach. Simple, comfortable, and easy to own. Come see it for yourself.
For sale
$235,000
710 Gemstone Ln, Virginia Beach, VA 23462
2beds
1,148sqft
Townhouse
Built in 1989
-- sqft lot
$235,200 Zestimate®
$205/sqft
$250/mo HOA
What's special
Open main levelNew lvp flooringBuilt-in wine fridgePantry for extra storageWasher and dryer conveyRoomy half bath downstairs
- 1 day
- 268
- 12
Zillow last checked:
Listing updated:
Listed by:
Jeremy Caleb Johnson,
Long & Foster Real Estate Inc. 757-428-4600,
Janice Johnson,
Long & Foster Real Estate Inc.
Source: REIN Inc.,MLS#: 10655876
Facts & features
Interior
Bedrooms & bathrooms
- Bedrooms: 2
- Bathrooms: 3
- Full bathrooms: 2
- 1/2 bathrooms: 1
Rooms
- Room types: Attic, PBR with Bath, Utility Closet
Primary bedroom
- Level: Second
Kitchen
- Level: First
Heating
- Heat Pump
Cooling
- Heat Pump
Appliances
- Included: Dishwasher, Dryer, Microwave, Electric Range, Refrigerator, Washer, Electric Water Heater
Features
- Walk-In Closet(s), Ceiling Fan(s), Pantry
- Flooring: Carpet, Laminate/LVP
- Number of fireplaces: 1
- Fireplace features: Wood Burning
- Common walls with other units/homes: Corner Unit
Interior area
- Total interior livable area: 1,148 sqft
Property
Parking
- Parking features: Assigned, Parking Lot
Features
- Levels: Two
- Stories: 2
- Patio & porch: Patio
- Pool features: None, Association
- Fencing: Back Yard,Wood,Fenced
- Waterfront features: Not Waterfront
Lot
- Features: Cul-De-Sac
Details
- Parcel number: 14684324050710
- Zoning: A18
Construction
Type & style
- Home type: Townhouse
- Property subtype: Townhouse
- Attached to another structure: Yes
Materials
- Vinyl Siding
- Foundation: Slab
- Roof: Asphalt Shingle
Condition
- New construction: No
- Year built: 1989
Details
- Warranty included: Yes
Utilities & green energy
- Sewer: City/County
- Water: City/County
Community & HOA
Community
- Subdivision: Diamond Springs
HOA
- Has HOA: Yes
- Amenities included: Landscaping, Pool, Trash
- Second HOA fee: $250 monthly
Location
- Region: Virginia Beach
Financial & listing details
- Price per square foot: $205/sqft
- Tax assessed value: $205,400
- Annual tax amount: $2,100
- Date on market: 9/30/2026
Estimated market value
$235,200
$223,000 - $247,000
$1,915/mo
Price history
Price history is unavailable.
Public tax history
| Year | Property taxes | Tax assessment |
|---|---|---|
| 2025 | $1,992 -1.3% | $205,400 +0.8% |
| 2024 | $2,018 +18.8% | $203,800 +18.8% |
| 2023 | $1,698 +10.5% | $171,500 +10.5% |
| 2022 | $1,536 +12.5% | $155,200 +12.5% |
| 2021 | $1,365 -4.5% | $137,900 +6.8% |
| 2020 | $1,430 +41.9% | $129,100 +28.5% |
| 2019 | $1,008 | $100,500 |
| 2018 | $1,008 +8.1% | $100,500 +8.1% |
| 2017 | $932 +25.4% | $93,000 +23.8% |
| 2016 | $744 +11.9% | $75,100 +11.9% |
| 2015 | $664 | $67,100 +3.1% |
| 2014 | $664 | $65,100 -48.5% |
| 2013 | -- | $126,400 |
| 2012 | -- | $126,400 -3.1% |
| 2011 | -- | $130,500 -5.4% |
| 2010 | -- | $137,900 -0.1% |
| 2007 | -- | $138,088 +32.2% |
| 2006 | -- | $104,480 +22.9% |
| 2005 | -- | $85,000 +19.5% |
| 2004 | -- | $71,112 +6.7% |
| 2003 | -- | $66,668 |
| 2002 | -- | $66,668 +3.3% |
| 2001 | -- | $64,520 |
Find assessor info on the county website
Monthly payment
Est. payment
Payment breakdown
Explore the cost of this home by adjusting the details. Changes won't be saved.Climate risks
Neighborhood: Kempsville
Nearby schools
Schools provided by the listing agent
- Elementary: Tri-Campus Elementary
- Middle: Bayside Middle
- High: Bayside
Source: REIN Inc.. This data may not be complete. We recommend contacting the local school district to confirm school assignments for this home.
- $230,0002 bd3 ba1.1k sqft718 Gemstone Ln, Virginia Beach, VA 23462Off Market

- $227,1002 bd3 ba1.1k sqft700 Gemstone Ln, Virginia Beach, VA 23462Off Market

- $222,7002 bd2 ba1.1k sqft701 Gemstone Ln, Virginia Beach, VA 23462Off Market
- $222,2002 bd3 ba1.1k sqft702 Gemstone Ln, Virginia Beach, VA 23462Off Market

Similar homes
- $259,9002 bd3 ba1.1k sqft5500 Campus Dr, Virginia Beach, VA 23462For Sale
 MLS ID #10655798, Steven O'Brien. REIN Inc.
 - $264,0002 bd2 ba1.1k sqft603 Fox Creek Ct, Virginia Beach, VA 23462For Sale
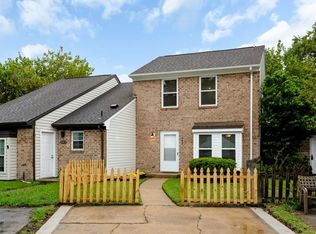 MLS ID #10655187, George Dorr. REIN Inc.
 - $300,0003 bd3 ba1.5k sqft844 N Buckingham Ct, Virginia Beach, VA 23462For Sale
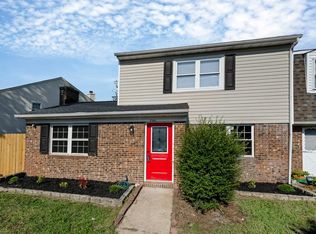 MLS ID #10655923, Claudia Aristizabal. REIN Inc.
 - $--2 bd3 ba1.1k sqft724 Gemstone Ln, Virginia Beach, VA 23462Auction
 Auction.com 2
