Bring your vision to 597 Davis Street! This two-bedroom, 1.5-bath townhome offers a welcoming layout, natural light, and an opportunity to make it your own. The living room features a fireplace, wood-look flooring, and sliding glass doors leading to a fenced backyard. The kitchen offers rich-toned cabinetry, a tile backsplash, stainless steel appliances, and an adjacent dining area. A convenient half bath and washer/dryer hookups complete the main level. Upstairs, discover a spacious primary bedroom, a second bedroom with a walk-in closet, and a full bathroom with a tiled tub surround. Outside, the backyard offers patio space ready for your personal touch, along with a storage shed for added convenience. Driveway parking puts everyday access right outside your door. With cosmetic updates and a little creativity, this home offers plenty of potential to create a space that reflects your style. Schedule your showing and explore the possibilities!
For sale
$195,000
597 Davis St, Virginia Beach, VA 23462
2beds
990sqft
Townhouse
Built in 1982
0.5 Acres Lot
$196,500 Zestimate®
$197/sqft
$11/mo HOA
What's special
Fenced backyardStorage shedWelcoming layoutDriveway parkingWood-look flooringSpacious primary bedroomTile backsplash
- 4 days
- 323
- 26
Zillow last checked:
Listing updated:
Listed by:
Bethany White,
BHHS RW Towne Realty 757-340-6655
Source: REIN Inc.,MLS#: 10659885
Facts & features
Interior
Bedrooms & bathrooms
- Bedrooms: 2
- Bathrooms: 2
- Full bathrooms: 1
- 1/2 bathrooms: 1
Rooms
- Room types: Utility Room
Heating
- Forced Air, Heat Pump
Cooling
- Central Air
Appliances
- Included: Dishwasher, Electric Range, Refrigerator, Electric Water Heater
- Laundry: Dryer Hookup, Washer Hookup
Features
- Walk-In Closet(s), Ceiling Fan(s), Pantry
- Flooring: Carpet, Ceramic Tile, Laminate/LVP
- Number of fireplaces: 1
Interior area
- Total interior livable area: 990 sqft
Property
Parking
- Parking features: Multi Car, Off Street, Driveway
- Has uncovered spaces: Yes
Features
- Levels: Two
- Stories: 2
- Pool features: None
- Fencing: Privacy,Wood,Fenced
- Waterfront features: Not Waterfront
Lot
- Size: 0.5 Acres
- Features: Cul-De-Sac
Details
- Parcel number: 14674968900000
- Zoning: RES
Construction
Type & style
- Home type: Townhouse
- Property subtype: Townhouse
- Attached to another structure: Yes
Materials
- Vinyl Siding
- Foundation: Slab
- Roof: Asphalt Shingle
Condition
- New construction: No
- Year built: 1982
Utilities & green energy
- Sewer: City/County
- Water: City/County
Community & HOA
Community
- Subdivision: Amhurst
HOA
- Has HOA: No
- HOA fee: $11 monthly
Location
- Region: Virginia Beach
Financial & listing details
- Price per square foot: $197/sqft
- Tax assessed value: $198,900
- Annual tax amount: $1,900
- Date on market: 10/29/2026
Estimated market value
$196,500
$187,000 - $206,000
$1,849/mo
Price history
Price history is unavailable.
Public tax history
| Year | Property taxes | Tax assessment |
|---|---|---|
| 2025 | $1,929 +4.9% | $198,900 +7.1% |
| 2024 | $1,839 +12.6% | $185,800 +12.6% |
| 2023 | $1,634 +16.8% | $165,000 +16.8% |
| 2022 | $1,399 +7.9% | $141,300 +7.9% |
| 2021 | $1,297 -5.9% | $131,000 +5.2% |
| 2020 | $1,379 +45.5% | $124,500 +31.7% |
| 2019 | $947 | $94,500 |
| 2018 | $947 +0.7% | $94,500 +0.7% |
| 2017 | $940 +5.7% | $93,800 +4.3% |
| 2016 | $890 +3.5% | $89,900 +3.5% |
| 2015 | $860 | $86,900 -1.5% |
| 2014 | $860 | $88,200 -7.8% |
| 2013 | -- | $95,700 -14.6% |
| 2012 | -- | $112,100 -7.8% |
| 2011 | -- | $121,600 |
| 2010 | -- | $121,600 +4.8% |
| 2007 | -- | $115,996 +56.2% |
| 2006 | -- | $74,242 +8.8% |
| 2005 | -- | $68,252 +25.7% |
| 2004 | -- | $54,292 +5.8% |
| 2003 | -- | $51,312 +4% |
| 2002 | -- | $49,332 |
| 2001 | -- | $49,332 |
Find assessor info on the county website
Monthly payment
Est. payment
Payment breakdown
Explore the cost of this home by adjusting the details. Changes won't be saved.Climate risks
Neighborhood: Kempsville
Nearby schools
Schools provided by the listing agent
- Elementary: Williams Elementary
- Middle: Bayside Middle
- High: Bayside
Source: REIN Inc.. This data may not be complete. We recommend contacting the local school district to confirm school assignments for this home.

Similar homes
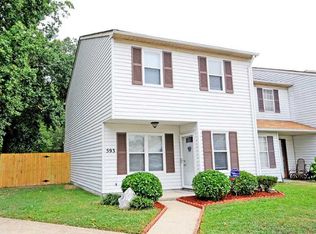
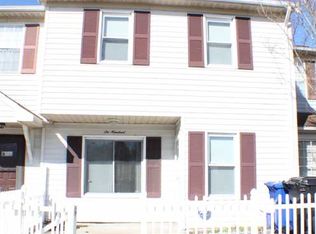
- $234,9993 bd2 ba1.3k sqft823 Lake Edward Dr, Virginia Beach, VA 23462For Sale
 MLS ID #10659448, Taisha Reid. REIN Inc.
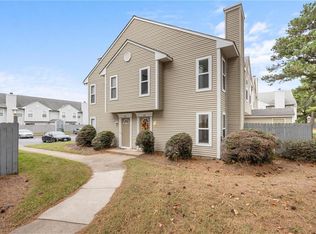
- $235,0002 bd3 ba1.1k sqft710 Gemstone Ln, Virginia Beach, VA 23462For Sale
 MLS ID #10655876, Jeremy Caleb Johnson. REIN Inc.
- $249,9002 bd3 ba1.1k sqft5500 Campus Dr, Virginia Beach, VA 23462For Sale
 MLS ID #10655798, Steven O'Brien. REIN Inc.
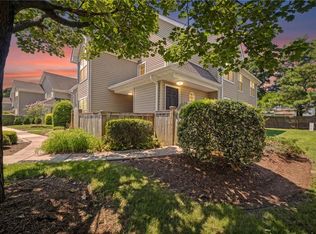
- $244,9002 bd2 ba1.2k sqft400 Adkins Arch, Virginia Beach, VA 23462For Sale
 MLS ID #10649240, Eric Hovik. REIN Inc.
