Welcome to this beautifully maintained, move-in-ready home featuring 3 spacious bedrooms and 2.5 bathrooms. The open floor plan creates a bright, inviting atmosphere, great for everyday living and entertaining. The kitchen offers stainless steel appliances, ample cabinet storage, and elegant marble flooring. Hardwood floors add warmth and character throughout, while the living room features a cozy wood-burning fireplace. With its thoughtful layout, attractive finishes, and well-maintained condition, this home is ready for you to move in and make it your own. Don't miss the opportunity to make this wonderful home yours!
For sale
$275,000
804 Degree Ct, Virginia Beach, VA 23462
3beds
1,346sqft
Townhouse
Built in 1983
1,742 Square Feet Lot
$276,200 Zestimate®
$204/sqft
$34/mo HOA
What's special
Cozy wood-burning fireplaceOpen floor planAttractive finishesBright inviting atmosphereThoughtful layoutAmple cabinet storageHardwood floors
- 30 days
- 390
- 49
Likely to sell faster than
Zillow last checked:
Listing updated:
Listed by:
Vernon Sims,
Keller Williams Realty Twn Ctr 757-499-5911
Source: REIN Inc.,MLS#: 10658501
Facts & features
Interior
Bedrooms & bathrooms
- Bedrooms: 3
- Bathrooms: 3
- Full bathrooms: 2
- 1/2 bathrooms: 1
Rooms
- Room types: PBR with Bath
Heating
- Heat Pump
Cooling
- Central Air
Appliances
- Included: Dishwasher, Microwave, Electric Range, Refrigerator, Electric Water Heater
- Laundry: Dryer Hookup, Washer Hookup
Features
- Bar, Ceiling Fan(s)
- Flooring: Ceramic Tile, Marble, Wood
- Number of fireplaces: 1
- Fireplace features: Wood Burning
Interior area
- Total interior livable area: 1,346 sqft
Property
Parking
- Total spaces: 2
- Parking features: 2 Space, Driveway
- Has uncovered spaces: Yes
Accessibility
- Accessibility features: Main Floor Laundry
Features
- Levels: Two
- Stories: 2
- Pool features: None, Association
- Fencing: Back Yard,Fenced
- Waterfront features: Not Waterfront
Lot
- Size: 1,742 Square Feet
Details
- Parcel number: 14681375540000
- Zoning: A12
Construction
Type & style
- Home type: Townhouse
- Property subtype: Townhouse
- Attached to another structure: Yes
Materials
- Vinyl Siding
- Foundation: Slab
- Roof: Asphalt Shingle
Condition
- New construction: No
- Year built: 1983
Utilities & green energy
- Sewer: City/County
- Water: City/County
Community & HOA
Community
- Subdivision: Campus East
HOA
- Has HOA: Yes
- Amenities included: Clubhouse, Playground, Pool, Tennis Court(s)
- HOA fee: $34 monthly
Location
- Region: Virginia Beach
Financial & listing details
- Price per square foot: $204/sqft
- Tax assessed value: $259,400
- Annual tax amount: $2,750
- Date on market: 10/19/2026
Estimated market value
$276,200
$262,000 - $290,000
$2,117/mo
Price history
Price history is unavailable.
Public tax history
| Year | Property taxes | Tax assessment |
|---|---|---|
| 2025 | $2,516 +8.4% | $259,400 +10.7% |
| 2024 | $2,321 +13.9% | $234,400 +13.9% |
| 2023 | $2,037 +26.5% | $205,800 +26.5% |
| 2022 | $1,611 +10.5% | $162,700 +10.5% |
| 2021 | $1,457 -5.6% | $147,200 +5.6% |
| 2020 | $1,544 +17.8% | $139,400 +6.7% |
| 2019 | $1,310 | $130,700 |
| 2018 | $1,310 +6.1% | $130,700 +6.1% |
| 2017 | $1,235 +5.1% | $123,200 +3.8% |
| 2016 | $1,175 +8% | $118,700 +8% |
| 2015 | $1,088 | $109,900 +5.6% |
| 2014 | $1,088 | $104,100 -7.9% |
| 2013 | -- | $113,000 |
| 2012 | -- | $113,000 -21.5% |
| 2011 | -- | $143,900 |
| 2010 | -- | $143,900 -2.7% |
| 2007 | -- | $147,878 +42.3% |
| 2006 | -- | $103,950 +27% |
| 2005 | -- | $81,854 +9.4% |
| 2004 | -- | $74,854 +7.2% |
| 2003 | -- | $69,822 +2% |
| 2002 | -- | $68,478 +4.9% |
| 2001 | -- | $65,290 |
Find assessor info on the county website
Monthly payment
Est. payment
Payment breakdown
Explore the cost of this home by adjusting the details. Changes won't be saved.Climate risks
Neighborhood: Kempsville
Nearby schools
Schools provided by the listing agent
- Elementary: Williams Elementary
- Middle: Bayside Middle
- High: Bayside
Source: REIN Inc.. This data may not be complete. We recommend contacting the local school district to confirm school assignments for this home.
Similar homes
- $225,0003 bd1 ba940 sqft714 Wolftrap Ln, Virginia Beach, VA 23462For Sale
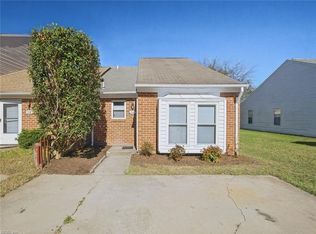 MLS ID #10661230, Kristina McEathron. REIN Inc.
- $285,0002 bd3 ba1.3k sqft4703 Parvathi Ct, Virginia Beach, VA 23462For Sale
 MLS ID #10656945, Carol Castillo. REIN Inc.
- $299,9003 bd3 ba1.5k sqft5027 Clairmont Ct, Virginia Beach, VA 23462For Sale
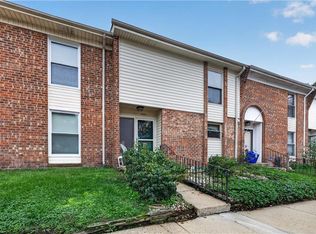 MLS ID #10657427, Joe Tumminelli. REIN Inc.
- $280,0003 bd3 ba1.3k sqft1008 Bryce Ln, Virginia Beach, VA 23464For Sale
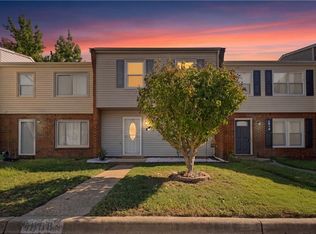 MLS ID #10658851, Darius McCarter. REIN Inc.
