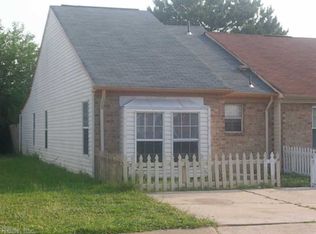
Welcome to this rare 1-story end-unit townhome with no HOA fees! Positioned on an expanded lot, it features a wide driveway for 2 vehicles and charming neighborhood sidewalks. The exterior includes fresh powerwashing and professional landscaping, a new fence enclosing the expansive backyard, and a new utility shed complementing a second storage shed. Inside, discover a bright family room overlooking the front yard and an eat-in kitchen for casual dining. The updated bathroom features a bathtub with a clean tile surround. The primary bedroom offers a walk-in closet, separate bathroom entry, and sliding glass doors opening directly to your private patio and fully fenced backyard. Ideally situated near I-24 for effortless commuting, you are just 5 mins to Town Center & 15 mins to Downtown Norfolk, Greenbrier & the Oceanfront. Recent updates include a new PVC water line to the street and a new AC capacitor. This is the perfect place for a first-time homebuyer or investor!
For sale
$225,000
714 Wolftrap Ln, Virginia Beach, VA 23462
2beds
940sqft
Townhouse
Built in 1983
3,484 Square Feet Lot
$226,400 Zestimate®
$239/sqft
$-- HOA
What's special
Private patioFully fenced backyardCharming neighborhood sidewalksSecond storage shedNew utility shedProfessional landscapingFresh powerwashing
- 1 day
- 331
- 24
Zillow last checked:
Listing updated:
Listed by:
Kristina McEathron,
AtCoastal Realty 757-751-0003
Source: REIN Inc.,MLS#: 10661230
Facts & features
Interior
Bedrooms & bathrooms
- Bedrooms: 2
- Bathrooms: 1
- Full bathrooms: 1
Rooms
- Room types: 1st Floor BR, Breakfast Area, Utility Closet
Heating
- Heat Pump
Cooling
- Heat Pump
Appliances
- Included: Disposal, Microwave, Electric Range, Refrigerator, Electric Water Heater
- Laundry: Dryer Hookup, Washer Hookup
Features
- Dual Entry Bath (Br & Hall), Walk-In Closet(s)
- Flooring: Carpet, Ceramic Tile, Vinyl
- Windows: Window Treatments
- Attic: Scuttle
- Has fireplace: No
- Common walls with other units/homes: End Unit
Interior area
- Total interior livable area: 940 sqft
Property
Parking
- Total spaces: 2
- Parking features: 2 Space, Driveway, On Street
- Has uncovered spaces: Yes
Accessibility
- Accessibility features: Main Floor Laundry
Features
- Levels: One
- Stories: 1
- Patio & porch: Patio
- Pool features: None
- Fencing: Back Yard,Privacy,Wood,Fenced
- Waterfront features: Not Waterfront
Lot
- Size: 3,484 Square Feet
Details
- Parcel number: 14685275980000
- Zoning: A12
Construction
Type & style
- Home type: Townhouse
- Property subtype: Townhouse
- Attached to another structure: Yes
Materials
- Brick, Vinyl Siding
- Foundation: Slab
- Roof: Asphalt Shingle
Condition
- New construction: No
- Year built: 1983
Utilities & green energy
- Sewer: City/County
- Water: City/County
- Utilities for property: Cable Hookup
Community & HOA
Community
- Subdivision: Lynbrook Landing
HOA
- Has HOA: No
Location
- Region: Virginia Beach
Financial & listing details
- Price per square foot: $239/sqft
- Tax assessed value: $182,200
- Annual tax amount: $1,767
- Date on market: 11/10/2026
Estimated market value
$226,400
$215,000 - $238,000
$1,968/mo
Price history
Price history is unavailable.
Public tax history
| Year | Property taxes | Tax assessment |
|---|---|---|
| 2025 | $1,767 +6.5% | $182,200 +8.7% |
| 2024 | $1,659 +16.2% | $167,600 +16.2% |
| 2023 | $1,428 +2.4% | $144,200 +2.4% |
| 2022 | $1,394 +14.8% | $140,800 +14.8% |
| 2021 | $1,215 -4.2% | $122,700 +7.2% |
| 2020 | $1,268 +26% | $114,500 +14% |
| 2019 | $1,007 | $100,400 |
| 2018 | $1,007 +12.6% | $100,400 +12.6% |
| 2017 | $894 +3% | $89,200 +1.7% |
| 2016 | $868 +104.7% | $87,700 +2.3% |
| 2015 | $424 | $85,700 -2.2% |
| 2014 | $424 | $87,600 |
| 2013 | -- | $87,600 -10.1% |
| 2012 | -- | $97,400 -11.2% |
| 2011 | -- | $109,700 |
| 2010 | -- | $109,700 -6.3% |
| 2007 | -- | $117,016 +34.9% |
| 2006 | -- | $86,720 +29.4% |
| 2005 | -- | $67,020 +13.3% |
| 2004 | -- | $59,140 +7.1% |
| 2003 | -- | $55,200 +3.6% |
| 2002 | -- | $53,260 |
| 2001 | -- | $53,260 |
Find assessor info on the county website
Monthly payment
Est. payment
Payment breakdown
Explore the cost of this home by adjusting the details. Changes won't be saved.Climate risks
Neighborhood: Bayside
Nearby schools
Schools provided by the listing agent
- Elementary: Williams Elementary
- Middle: Bayside Middle
- High: Bayside
Source: REIN Inc.. This data may not be complete. We recommend contacting the local school district to confirm school assignments for this home.
Similar homes
- $210,0002 bd2 ba863 sqft818 Dora Ct, Virginia Beach, VA 23462For Sale
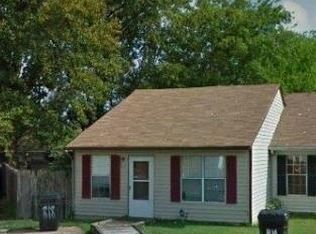 MLS ID #10661015, Eric Hovik. REIN Inc.
- $235,0002 bd3 ba1.1k sqft710 Gemstone Ln, Virginia Beach, VA 23462For Sale
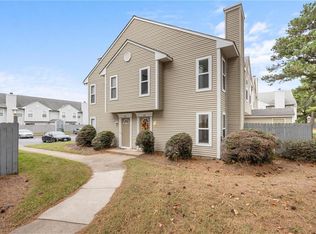 MLS ID #10655876, Jeremy Caleb Johnson. REIN Inc.
- $185,0002 bd2 ba990 sqft597 Davis St, Virginia Beach, VA 23462For Sale
 MLS ID #10659885, Bethany White. REIN Inc.
- $234,9993 bd2 ba1.3k sqft823 Lake Edward Dr, Virginia Beach, VA 23462For Sale
 MLS ID #10659448, Taisha Reid. REIN Inc.
