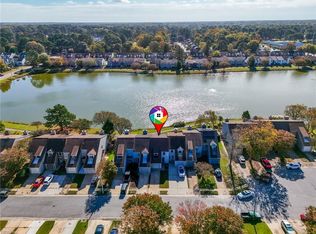
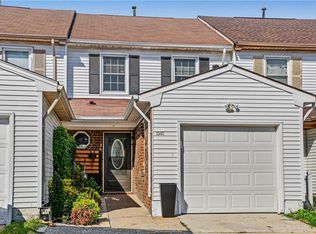
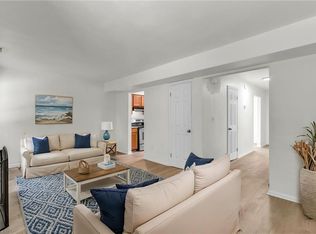
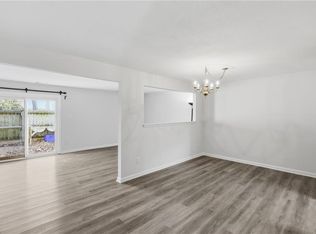
Move-in ready and refreshed! This 3 bed, 2.5 bath townhome sits on a quiet cul-de-sac. New in 2026: LVP flooring throughout both levels and stair treads (no carpet anywhere), fresh paint, new electric range. The kitchen features white shaker cabinets, stone countertops, chevron tile backsplash, undermount stainless sink and stainless appliances. The breakfast nook opens to the deck and a fully fenced backyard (fence 2025). Enjoy the wood-burning fireplace with a newly painted mantle, formal living / dining area boasts crown molding. Upstairs, the primary suite has a private full bath. Per seller: roof, HVAC, water heater, windows, backsplash and deck completed in 2020. Minutes to Town Center, the outlets, I-264 and military bases. Priced to be a real value - schedule your showing today!
For sale
$274,900
807 Fraternity Ct, Virginia Beach, VA 23462
3beds
1,400sqft
Townhouse
Built in 1984
1,799 Square Feet Lot
$276,100 Zestimate®
$196/sqft
$33/mo HOA
What's special
Fully fenced backyardStainless appliancesQuiet cul-de-sacNew electric rangeFresh paintUndermount stainless sinkStone countertops
- 6 days
- 646
- 72
Likely to sell faster than
Zillow last checked:
Listing updated:
Listed by:
Chris Faircloth,
Swell Realty Co 757-216-9222
Source: REIN Inc.,MLS#: 10659922
Facts & features
Interior
Bedrooms & bathrooms
- Bedrooms: 3
- Bathrooms: 3
- Full bathrooms: 2
- 1/2 bathrooms: 1
Rooms
- Room types: Breakfast Area, PBR with Bath, Utility Closet
Heating
- Electric, Forced Air
Cooling
- Central Air, Heat Pump
Appliances
- Included: Dishwasher, Disposal, Microwave, Electric Range, Electric Water Heater
- Laundry: Dryer Hookup, Washer Hookup
Features
- Ceiling Fan(s)
- Flooring: Laminate/LVP
- Number of fireplaces: 1
- Fireplace features: Wood Burning
Interior area
- Total interior livable area: 1,400 sqft
Property
Parking
- Total spaces: 2
- Parking features: 2 Space, Driveway
- Has uncovered spaces: Yes
Features
- Levels: Two
- Stories: 2
- Patio & porch: Deck, Porch
- Pool features: None, Association
- Fencing: Back Yard,Privacy,Wood,Fenced
- Waterfront features: Not Waterfront
Lot
- Size: 1,799 Square Feet
- Features: Cul-De-Sac
Details
- Parcel number: 14681378500000
- Zoning: A12
Construction
Type & style
- Home type: Townhouse
- Property subtype: Townhouse
- Attached to another structure: Yes
Materials
- Vinyl Siding
- Foundation: Slab
- Roof: Asphalt Shingle
Condition
- New construction: No
- Year built: 1984
Utilities & green energy
- Sewer: City/County
- Water: City/County
- Utilities for property: Cable Hookup
Community & HOA
Community
- Subdivision: Campus East
HOA
- Has HOA: Yes
- Amenities included: Clubhouse, Playground, Pool, Tennis Court(s)
- HOA fee: $33 monthly
Location
- Region: Virginia Beach
Financial & listing details
- Price per square foot: $196/sqft
- Tax assessed value: $240,500
- Annual tax amount: $2,333
- Date on market: 10/29/2026
Estimated market value
$276,100
$262,000 - $290,000
$2,164/mo
Price history
Price history is unavailable.
Public tax history
| Year | Property taxes | Tax assessment |
|---|---|---|
| 2025 | $2,333 +8.3% | $240,500 +10.6% |
| 2024 | $2,153 +13% | $217,500 +13% |
| 2023 | $1,905 +6.8% | $192,400 +6.8% |
| 2022 | $1,784 +12.3% | $180,200 +12.3% |
| 2021 | $1,588 -2.1% | $160,400 +9.5% |
| 2020 | $1,622 +20% | $146,500 +8.6% |
| 2019 | $1,352 | $134,900 |
| 2018 | $1,352 +6.1% | $134,900 +6.1% |
| 2017 | $1,274 +5.1% | $127,100 +3.8% |
| 2016 | $1,213 +6.4% | $122,500 +6.4% |
| 2015 | $1,140 | $115,100 +7.4% |
| 2014 | $1,140 | $107,200 -7.9% |
| 2013 | -- | $116,400 -2.2% |
| 2012 | -- | $119,000 -19.6% |
| 2011 | -- | $148,000 |
| 2010 | -- | $148,000 -0.8% |
| 2007 | -- | $149,190 +40.9% |
| 2006 | -- | $105,850 +27.1% |
| 2005 | -- | $83,250 +9.2% |
| 2004 | -- | $76,250 +7.3% |
| 2003 | -- | $71,050 +2% |
| 2002 | -- | $69,650 +2.8% |
| 2001 | -- | $67,750 |
Find assessor info on the county website
Monthly payment
Est. payment
Payment breakdown
Explore the cost of this home by adjusting the details. Changes won't be saved.Climate risks
Neighborhood: Kempsville
Nearby schools
Schools provided by the listing agent
- Elementary: Tri-Campus Elementary
- Middle: Bayside Middle
- High: Bayside
Source: REIN Inc.. This data may not be complete. We recommend contacting the local school district to confirm school assignments for this home.
- $265,0003 bd3 ba1.3k sqft809 Fraternity Ct, Virginia Beach, VA 23462Sold

- $271,7003 bd3 ba1.3k sqft805 Fraternity Ct, Virginia Beach, VA 23462Off Market
- $253,8003 bd2 ba1.4k sqft811 Fraternity Ct, Virginia Beach, VA 23462Off Market
- $261,7003 bd3 ba1.3k sqft803 Fraternity Ct, Virginia Beach, VA 23462Off Market

Similar homes
- $333,0003 bd3 ba1.5k sqft4739 Eldon Ct, Virginia Beach, VA 23462For Sale
 MLS ID #10660031, Ben Bibay. REIN Inc.
- $300,0003 bd3 ba1.4k sqft1342 Hafford Rd, Virginia Beach, VA 23464For Sale
 MLS ID #10659675, Joel Dinse. REIN Inc.
- $270,0003 bd2 ba1.2k sqft456 Hill Meadow Dr, Virginia Beach, VA 23454For Sale
 MLS ID #10660165, Rachel Tabakin. REIN Inc.
- $289,0003 bd2 ba1.6k sqft5002 Amboy Ct, Virginia Beach, VA 23462For Sale
 MLS ID #10653681, Katie Burke. REIN Inc.
