WATERFRONT LIVING WITH DIRECT WATER ACCESS! Discover this completely renovated home at 4661 Merrimac Ct in Virginia Beach! Enjoy your own backyard waterfront retreat featuring a newly cleared shoreline with direct water access and a peaceful waterfront bench. Perfect for relaxing by the water, enjoying nature, or launching kayaks and paddleboards! Inside, this move-in-ready home features a brand-new kitchen with granite countertops and stainless steel appliances, new laminate flooring downstairs, new carpet upstairs, fresh interior paint, and ceiling fans in the bedrooms and family room. Updated exterior trim adds curb appeal, while the expanded backyard offers additional space for grilling, entertaining, and outdoor relaxation. Experience the perfect combination of modern updates and waterfront living, with the rare opportunity to enjoy the water right from your own backyard!
For sale
$299,000
4661 Merrimac Ln, Virginia Beach, VA 23455
2beds
1,135sqft
Townhouse
Built in 1985
-- sqft lot
$299,000 Zestimate®
$263/sqft
$-- HOA
What's special
Backyard waterfront retreatFresh interior paintNew laminate flooring downstairsPeaceful waterfront benchNew carpet upstairs
- 25 days
- 337
- 16
Zillow last checked:
Listing updated:
Listed by:
Steve Schweizer,
EXP Realty LLC 866-825-7169
Source: REIN Inc.,MLS#: 10658966
Facts & features
Interior
Bedrooms & bathrooms
- Bedrooms: 2
- Bathrooms: 3
- Full bathrooms: 2
- 1/2 bathrooms: 1
Rooms
- Room types: Assigned Storage
Heating
- Forced Air
Cooling
- Central Air
Appliances
- Included: Dishwasher, Disposal, Microwave, Electric Range, Refrigerator, Electric Water Heater
- Laundry: Dryer Hookup, Washer Hookup
Features
- Ceiling Fan(s), Pantry
- Flooring: Carpet, Laminate/LVP
- Number of fireplaces: 1
- Fireplace features: Wood Burning
Interior area
- Total interior livable area: 1,135 sqft
Property
Parking
- Total spaces: 2
- Parking features: 2 Space
Features
- Stories: 2
- Patio & porch: Porch
- Pool features: None
- Fencing: Privacy,Wood,Fenced
- On waterfront: Yes
- Waterfront features: Creek, Tidal
Details
- Parcel number: 14783170180000
- Special conditions: Owner Agent
Construction
Type & style
- Home type: Townhouse
- Property subtype: Townhouse
- Attached to another structure: Yes
Materials
- Vinyl Siding
- Foundation: Slab
- Roof: Asphalt Shingle
Condition
- New construction: No
- Year built: 1985
Utilities & green energy
- Sewer: City/County
- Water: City/County
Community & HOA
Community
- Subdivision: Bayside Villas
HOA
- Has HOA: No
Location
- Region: Virginia Beach
Financial & listing details
- Price per square foot: $263/sqft
- Tax assessed value: $213,800
- Annual tax amount: $2,074
- Date on market: 10/22/2026
Estimated market value
$299,000
$284,000 - $314,000
$1,988/mo
Price history
Price history is unavailable.
Public tax history
| Year | Property taxes | Tax assessment |
|---|---|---|
| 2025 | $2,074 +2.4% | $213,800 +4.5% |
| 2024 | $2,026 +5% | $204,600 +5% |
| 2023 | $1,929 +20.9% | $194,800 +20.9% |
| 2022 | $1,595 +12.3% | $161,100 +12.3% |
| 2021 | $1,421 -6.2% | $143,500 +5% |
| 2020 | $1,514 +16.3% | $136,700 +5.2% |
| 2019 | $1,302 | $129,900 |
| 2018 | $1,302 +6.2% | $129,900 +6.2% |
| 2017 | $1,226 +2.4% | $122,300 +1.1% |
| 2016 | $1,198 -35.9% | $121,000 +0.7% |
| 2015 | $1,869 | $120,100 +0.2% |
| 2014 | $1,869 | $119,900 +3.3% |
| 2013 | -- | $116,100 -2% |
| 2012 | -- | $118,500 -7.6% |
| 2011 | -- | $128,200 -7.3% |
| 2010 | -- | $138,300 +6.6% |
| 2007 | -- | $129,728 +14.2% |
| 2006 | -- | $113,558 +39.8% |
| 2005 | -- | $81,208 +14.1% |
| 2004 | -- | $71,168 +6.4% |
| 2003 | -- | $66,898 +0.7% |
| 2002 | -- | $66,430 |
| 2001 | -- | $66,430 |
Find assessor info on the county website
Monthly payment
Est. payment
Payment breakdown
Explore the cost of this home by adjusting the details. Changes won't be saved.Climate risks
Neighborhood: Bayside
Nearby schools
Schools provided by the listing agent
- Elementary: Pembroke Elementary
- Middle: Independence Middle
- High: Bayside
Source: REIN Inc.. This data may not be complete. We recommend contacting the local school district to confirm school assignments for this home.
- $242,7003 bd2 ba1.3k sqft4659 Merrimac Ln, Virginia Beach, VA 23455Off Market
- $247,9003 bd3 ba1.3k sqft4663 Merrimac Ln, Virginia Beach, VA 23455Off Market
- $305,0003 bd3 ba1.2k sqft4657 Merrimac Ln, Virginia Beach, VA 23455Sold

- $276,8002 bd3 ba1.1k sqft4665 Merrimac Ln, Virginia Beach, VA 23455Off Market
Similar homes
- $304,9003 bd3 ba1.5k sqft5539 Finespun Last, Virginia Beach, VA 23455For Sale
 MLS ID #10659835, Pamela Hunt. REIN Inc.
- $280,0003 bd3 ba1.5k sqft5507 Baccalaureate Dr, Virginia Beach, VA 23462For Sale
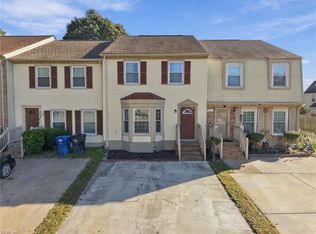 MLS ID #10659522, Annie Palumbo. REIN Inc.
- $259,9003 bd3 ba1.3k sqft5008 Gatehouse Way, Virginia Beach, VA 23455For Sale
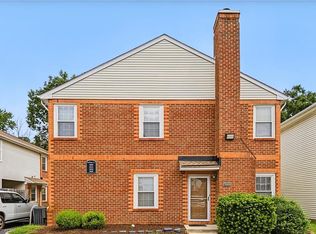 MLS ID #10646629, Kelvin Reed. REIN Inc.
- $305,0003 bd3 ba1.5k sqft3829 Chimney Creek Dr, Virginia Beach, VA 23462For Sale
 MLS ID #10654460, Debra Digges. REIN Inc.
