BUY THIS AWESOME HOME, WE'LL BUY YOURS!* Welcome to this beautifully updated end-unit, two-story condo offering the perfect combination of style, comfort, and convenience. Fresh paint and luxury vinyl plank (LVP) flooring flow throughout the home, creating a bright, modern feel. The updated kitchen features refreshed cabinetry, new countertops, and ample workspace for everyday living and entertaining. Throughout the home, upgraded light fixtures add a contemporary touch, while every bathroom has been enhanced with new vanities and mirrors. The spacious owner's suite includes a walk-in closet, providing plenty of storage and functionality. As an end unit, you'll enjoy added privacy and natural light, along with the convenience of reserved parking. Ideally located just minutes from Little Creek Naval Amphibious Base, interstates, shopping and dining. This move-in-ready condo offers low-maintenance living in an exceptional location. Don't miss your opportunity to make this home yours!
For sale
Price cut: $10.1K (8/17)
$259,900
5008 Gatehouse Way, Virginia Beach, VA 23455
3beds
1,340sqft
Townhouse
Built in 1993
-- sqft lot
$260,100 Zestimate®
$194/sqft
$297/mo HOA
What's special
Bright modern feelRefreshed cabinetryUpgraded light fixturesNew countertopsFresh paintNatural lightWalk-in closet
- 68 days
- 557
- 47
Zillow last checked:
Listing updated:
Listed by:
Kelvin Reed,
Reeds Real Estate LLC 757-774-6069,
April Reed,
Reeds Real Estate LLC
Source: REIN Inc.,MLS#: 10646629
Facts & features
Interior
Bedrooms & bathrooms
- Bedrooms: 3
- Bathrooms: 3
- Full bathrooms: 2
- 1/2 bathrooms: 1
Rooms
- Room types: Assigned Storage, Breakfast Area, PBR with Bath, Utility Closet
Heating
- Heat Pump
Cooling
- Central Air
Appliances
- Included: Microwave, Electric Range, Refrigerator, Electric Water Heater
- Laundry: Dryer Hookup, Washer Hookup
Features
- Walk-In Closet(s), Entrance Foyer
- Flooring: Ceramic Tile, Laminate/LVP
- Attic: Scuttle
- Number of fireplaces: 1
- Fireplace features: Wood Burning
- Common walls with other units/homes: End Unit
Interior area
- Total interior livable area: 1,340 sqft
Property
Parking
- Parking features: Assigned
Features
- Stories: 2
- Pool features: None
- Fencing: Wood,Fenced
- Waterfront features: Not Waterfront
Details
- Parcel number: 14699707775008
- Zoning: A18
- Other equipment: None
Construction
Type & style
- Home type: Townhouse
- Property subtype: Townhouse
- Attached to another structure: Yes
Materials
- Brick, Vinyl Siding
- Foundation: Slab
- Roof: Asphalt Shingle
Condition
- New construction: No
- Year built: 1993
Utilities & green energy
- Sewer: City/County
- Water: City/County
Community & HOA
Community
- Subdivision: All Others Area 41
HOA
- Has HOA: No
- Amenities included: Landscaping, Sewer, Trash
- Second HOA fee: $297 monthly
Location
- Region: Virginia Beach
Financial & listing details
- Price per square foot: $194/sqft
- Tax assessed value: $205,100
- Annual tax amount: $1,989
- Date on market: 7/31/2026
Estimated market value
$260,100
$247,000 - $273,000
$2,303/mo
Price history
Price history is unavailable.
Public tax history
| Year | Property taxes | Tax assessment |
|---|---|---|
| 2025 | $1,989 +7.5% | $205,100 +9.7% |
| 2024 | $1,851 +7.3% | $187,000 +7.3% |
| 2023 | $1,726 +13.5% | $174,300 +13.5% |
| 2022 | $1,521 +10.5% | $153,600 +10.5% |
| 2021 | $1,376 -7.3% | $139,000 +3.7% |
| 2020 | $1,484 +13.6% | $134,000 +2.8% |
| 2019 | $1,306 | $130,300 |
| 2018 | $1,306 +1.2% | $130,300 +1.2% |
| 2017 | $1,291 -2.6% | $128,800 -3.8% |
| 2016 | $1,326 +1.4% | $133,900 +1.4% |
| 2015 | $1,307 | $132,000 -0.5% |
| 2014 | $1,307 | $132,600 -3.6% |
| 2013 | -- | $137,600 -10.4% |
| 2012 | -- | $153,600 |
| 2011 | -- | $153,600 -5.2% |
| 2010 | -- | $162,000 -11.7% |
| 2007 | -- | $183,484 +6.9% |
| 2006 | -- | $171,664 +71% |
| 2005 | -- | $100,384 +22.3% |
| 2004 | -- | $82,064 +5.1% |
| 2003 | -- | $78,064 +3.6% |
| 2002 | -- | $75,384 +1.3% |
| 2001 | -- | $74,384 |
Find assessor info on the county website
Monthly payment
Est. payment
Payment breakdown
Explore the cost of this home by adjusting the details. Changes won't be saved.Climate risks
Neighborhood: Bayside
Nearby schools
Schools provided by the listing agent
- Elementary: Shelton Park Elementary
- Middle: Independence Middle
- High: Bayside
Source: REIN Inc.. This data may not be complete. We recommend contacting the local school district to confirm school assignments for this home.
- $248,8003 bd2 ba1.3k sqft5097 Gatehouse Way, Virginia Beach, VA 23455Off Market
- $257,0003 bd2 ba1.3k sqft5101 Gatehouse Way, Virginia Beach, VA 23455Off Market
- $255,0003 bd2 ba1.3k sqft5103 Gatehouse Way, Virginia Beach, VA 23455Sold
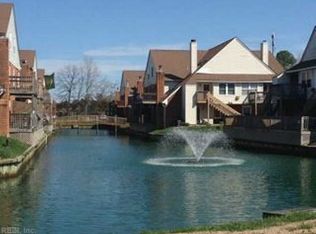
- $244,0002 bd2 ba1.4k sqft5105 Gatehouse Way, Virginia Beach, VA 23455Off Market
Similar homes
- $260,0002 bd3 ba1.3k sqft4641 Georgetown Pl, Virginia Beach, VA 23455For Sale
 MLS ID #10653929, Nikita Chandiramani. REIN Inc.
 - $286,5003 bd3 ba1.4k sqft1212 Hillock Xing, Virginia Beach, VA 23455For Sale
 MLS ID #10648924, Pooja Goswami. REIN Inc.
 - $259,9002 bd3 ba1.1k sqft5500 Campus Dr, Virginia Beach, VA 23462For Sale
 MLS ID #10655798, Steven O'Brien. REIN Inc.
 - $308,0003 bd3 ba1.6k sqft1245 Hillock Xing, Virginia Beach, VA 23455For Sale
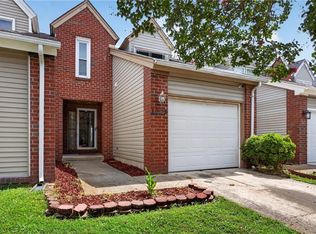 MLS ID #10650530, Lee Halyard. REIN Inc.
