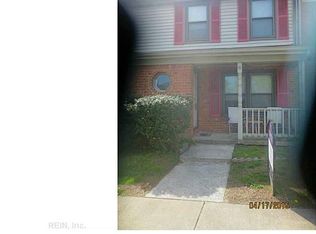
Welcome Home to Lakeside Living! This beautifully renovated townhouse is truly move-in ready, with a soft seaside aqua palette creating a fresh, calming feel throughout. The stunning new kitchen showcases gorgeous granite countertops and all-new stainless steel appliances, opening to a wonderfully sized dining area. Upstairs, the generously sized primary bedroom is complemented by a recently remodeled bath, and the updated half bath on the main level adds everyday convenience. Enjoy peace of mind with a new HVAC system, newer roof, new carpet, new blinds, all-new fixtures, and new ceiling fans. Step outside to your cozy private yard and unwind with a serene lake view, the perfect spot for morning coffee or quiet sunsets. With the grocery store just moments away, errands are a breeze. Come make this lakeside gem your new home!
For sale
$250,000
39 Glascow Way, Hampton, VA 23669
3beds
1,468sqft
Townhouse
Built in 1987
1,306 Square Feet Lot
$250,800 Zestimate®
$170/sqft
$87/mo HOA
What's special
Cozy private yardSoft seaside aqua paletteNew carpetGorgeous granite countertopsRecently remodeled bathGenerously sized primary bedroomNew ceiling fans
- 20 days
- 420
- 52
Likely to sell faster than
Zillow last checked:
Listing updated:
Listed by:
Karen Richa,
Garrett Realty Partners 757-873-1002
Source: REIN Inc.,MLS#: 10659663
Facts & features
Interior
Bedrooms & bathrooms
- Bedrooms: 3
- Bathrooms: 2
- Full bathrooms: 1
- 1/2 bathrooms: 1
Rooms
- Room types: Attic, PBR with Bath, Utility Closet
Heating
- Electric
Cooling
- Central Air
Appliances
- Included: Dishwasher, Dryer, Electric Range, Refrigerator, Washer, Electric Water Heater
- Laundry: Dryer Hookup, Washer Hookup
Features
- Primary Sink-Double, Walk-In Closet(s), Ceiling Fan(s)
- Flooring: Carpet, Laminate/LVP
- Windows: Window Treatments
- Attic: Scuttle
- Has fireplace: No
Interior area
- Total interior livable area: 1,468 sqft
Video & virtual tour
Property
Parking
- Total spaces: 2
- Parking features: 2 Space, Assigned
Features
- Levels: Two
- Stories: 2
- Patio & porch: Patio
- Pool features: None
- Fencing: Back Yard,Partial,Fenced
- Has view: Yes
- View description: Water
- Has water view: Yes
- Water view: Water
- Waterfront features: Lake Front
Lot
- Size: 1,306 Square Feet
Details
- Parcel number: 11002119
Construction
Type & style
- Home type: Townhouse
- Property subtype: Townhouse
- Attached to another structure: Yes
Materials
- Brick, Vinyl Siding
- Foundation: Slab
- Roof: Asphalt Shingle
Condition
- New construction: No
- Year built: 1987
Utilities & green energy
- Sewer: City/County
- Water: City/County
Community & HOA
Community
- Subdivision: Scotland Square
HOA
- Has HOA: Yes
- Amenities included: Landscaping, Playground, Sewer, Trash
- HOA fee: $87 monthly
Location
- Region: Hampton
Financial & listing details
- Price per square foot: $170/sqft
- Tax assessed value: $206,000
- Annual tax amount: $2,471
- Date on market: 10/29/2026
Estimated market value
$250,800
$238,000 - $263,000
$2,017/mo
Price history
Price history is unavailable.
Public tax history
| Year | Property taxes | Tax assessment |
|---|---|---|
| 2025 | $2,454 +18.6% | $206,000 +20.6% |
| 2024 | $2,070 +8.8% | $170,800 +12.1% |
| 2023 | $1,903 +5.5% | $152,300 +11.2% |
| 2022 | $1,804 +14.3% | $136,900 +13.2% |
| 2021 | $1,578 | $120,900 +1.9% |
| 2020 | $1,578 | $118,700 |
| 2019 | $1,578 +1.1% | $118,700 +0.3% |
| 2018 | $1,561 | $118,300 |
| 2017 | $1,561 +1.5% | -- |
| 2016 | $1,539 | -- |
| 2015 | $1,539 | -- |
| 2014 | $1,539 | $116,500 |
| 2013 | -- | -- |
| 2012 | -- | -- |
| 2011 | -- | -- |
| 2010 | -- | -- |
| 2009 | -- | -- |
| 2008 | -- | -- |
| 2007 | -- | -- |
| 2006 | -- | -- |
| 2005 | -- | -- |
| 2004 | -- | -- |
| 2003 | -- | -- |
| 2002 | -- | $76,600 +3.7% |
| 2001 | -- | $73,900 |
Find assessor info on the county website
Monthly payment
Est. payment
Payment breakdown
Explore the cost of this home by adjusting the details. Changes won't be saved.Climate risks
Neighborhood: Buckroe
Nearby schools
Schools provided by the listing agent
- Elementary: Phillips Elementary
- Middle: Benjamin Syms Middle
- High: Kecoughtan
Source: REIN Inc.. This data may not be complete. We recommend contacting the local school district to confirm school assignments for this home.

Similar homes
- $365,0004 bd2 ba1.8k sqft419 Dunham Massie Dr, Hampton, VA 23669For Sale
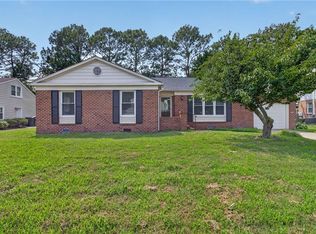 MLS ID #10662298, Belinda Reed. REIN Inc.
- $265,0003 bd2 ba1k sqft2015 Richard Ave, Hampton, VA 23664For Sale
 MLS ID #10660804, Melissa L'Hoste. REIN Inc.
- $269,0004 bd2 ba1.7k sqft471 England Ave, Hampton, VA 23669For Sale
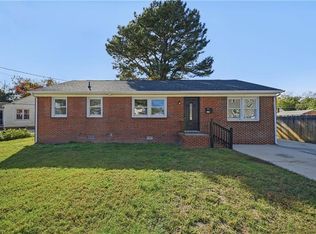 MLS ID #10661094, Imad Rayanne. REIN Inc.
- $220,0002 bd1 ba1k sqft10 Brentwood Dr, Hampton, VA 23669For Sale
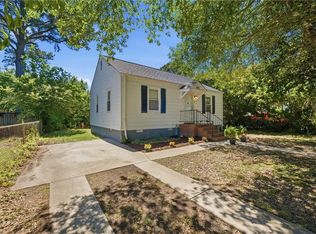 MLS ID #10662240, Aaronetta Stewart. REIN Inc.
