10-unit beachside condo complex with private beach accessBedrooms/Baths: Spacious 2-bedroom, 2-bathroom layout that easily accommodates guests, roommates, or a cozy private retreat.Kitchen: Features pristine, updated finishes and a full suite of sparkling stainless steel appliances.Living Area: Enjoy crisp evenings by the warm wood-burning fireplace or transition seamlessly onto your outdoor space to take in the serene water views. Upgrades: Benefit from fresh paint and highly durable, low-maintenance laminate flooring. Water Views & Sunsets: Take in incredible views of the water right from your home, offering a front-row seat to beautiful evening sunsets. Beach Access: Enjoy coastal living with private beach access gate directly to the Chesapeake Bay shoreline. Storage: Keep your water toys organized with a dedicated storage shed—great for stowing beach chairs, umbrellas, and bikes. Parking: Enjoy the convenience of 2 assigned parking spaces right outside your unit. Guest parking avail
For sale
Price cut: $5.1K (9/29)
$239,900
1326 W Ocean View Ave APT F, Norfolk, VA 23503
2beds
1,000sqft
Condominium
Built in 1982
-- sqft lot
$239,900 Zestimate®
$240/sqft
$437/mo HOA
What's special
Warm wood-burning fireplacePristine updated finishesFresh paint
- 92 days
- 567
- 19
Zillow last checked:
Listing updated:
Listed by:
Ben Mills,
ERA Real Estate Professionals 757-424-0646
Source: REIN Inc.,MLS#: 10643840
Facts & features
Interior
Bedrooms & bathrooms
- Bedrooms: 2
- Bathrooms: 2
- Full bathrooms: 2
Rooms
- Room types: Assigned Storage, Breakfast Area, PBR with Bath, Utility Closet, 1st Floor Primary BR
Primary bedroom
- Level: First
Bedroom
- Level: First
Full bathroom
- Level: First
Kitchen
- Level: First
Living room
- Level: First
Utility room
- Level: First
Heating
- Forced Air, Heat Pump
Cooling
- Central Air, Heat Pump
Appliances
- Included: Dishwasher, Disposal, Microwave, Electric Range, Refrigerator, Electric Water Heater
- Laundry: Dryer Hookup, Washer Hookup
Features
- Ceiling Fan(s)
- Flooring: Laminate/LVP
- Windows: Window Treatments
- Number of fireplaces: 1
- Fireplace features: Wood Burning
Interior area
- Total interior livable area: 1,000 sqft
Property
Parking
- Parking features: Assigned, Covered
Features
- Levels: One
- Stories: 1
- Patio & porch: Deck
- Pool features: None
- Fencing: None
- Has view: Yes
- View description: Bay
- Has water view: Yes
- Water view: Bay
- Waterfront features: Bay
Lot
- Size: 1,742 Square Feet
Details
- Parcel number: 31955575
Construction
Type & style
- Home type: Condo
- Architectural style: Contemp,Transitional
- Property subtype: Condominium
- Attached to another structure: Yes
Materials
- Vinyl Siding
- Foundation: Pile
- Roof: Asphalt Shingle
Condition
- New construction: No
- Year built: 1982
Utilities & green energy
- Sewer: City/County
- Water: City/County
Community & HOA
Community
- Subdivision: Willoughby Beach
HOA
- Has HOA: Yes
- Amenities included: Landscaping, Other, Security, Trash
- Second HOA fee: $437 monthly
Location
- Region: Norfolk
Financial & listing details
- Price per square foot: $240/sqft
- Tax assessed value: $213,500
- Annual tax amount: $2,626
- Date on market: 7/13/2026
Estimated market value
$239,900
$228,000 - $252,000
$1,797/mo
Price history
Price history is unavailable.
Public tax history
| Year | Property taxes | Tax assessment |
|---|---|---|
| 2025 | $2,626 -2.2% | $213,500 -2.2% |
| 2024 | $2,686 +12.2% | $218,400 +14% |
| 2023 | $2,394 +20.2% | $191,500 +20.2% |
| 2022 | $1,991 +4.7% | $159,300 +4.7% |
| 2021 | $1,903 +17.3% | $152,200 +17.3% |
| 2020 | $1,621 -3.1% | $129,700 -3.1% |
| 2019 | $1,674 +1.7% | $133,900 +1.7% |
| 2018 | $1,646 +8.7% | $131,700 |
| 2017 | $1,515 | $131,700 -9.2% |
| 2016 | $1,515 -2.5% | $145,000 |
| 2015 | $1,554 | $145,000 |
| 2014 | $1,554 | $145,000 |
| 2013 | -- | $145,000 |
| 2012 | -- | $145,000 -11.9% |
| 2011 | -- | $164,600 -13.2% |
| 2010 | -- | $189,700 -5.1% |
| 2009 | -- | $199,900 |
| 2008 | -- | $199,900 |
| 2007 | -- | $199,900 +26.4% |
| 2006 | -- | $158,100 +15.8% |
| 2005 | -- | $136,500 +67.5% |
| 2004 | -- | $81,500 +14.8% |
| 2003 | -- | $71,000 +21.4% |
| 2002 | -- | $58,500 -0.1% |
| 2001 | -- | $58,570 |
| 2000 | -- | $58,570 |
Find assessor info on the county website
Monthly payment
Est. payment
Payment breakdown
Explore the cost of this home by adjusting the details. Changes won't be saved.Climate risks
Neighborhood: Willoughby
Nearby schools
Schools provided by the listing agent
- Elementary: Ocean View Elementary
- Middle: Northside Middle School
- High: Granby
Source: REIN Inc.. This data may not be complete. We recommend contacting the local school district to confirm school assignments for this home.


Similar homes
- $255,0002 bd2 ba900 sqft1228 W Ocean View Ave APT M, Norfolk, VA 23503For Sale
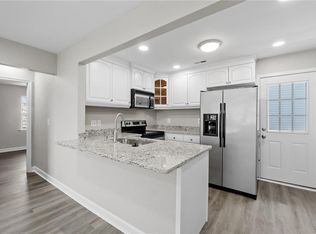 MLS ID #10655733, Kris Weaver. REIN Inc.
 - $225,0002 bd2 ba960 sqft1522 Chela Ave APT A2, Norfolk, VA 23503For Sale
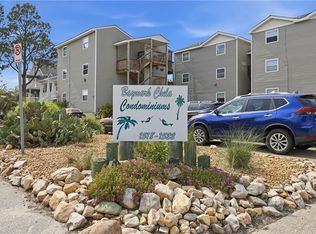 MLS ID #10654379, Samantha Smith. REIN Inc.
 - $239,0002 bd2 ba1k sqft867 Little Bay Ave APT 5, Norfolk, VA 23503For Sale
 MLS ID #10650796, Jeremiah Burns. REIN Inc.
 - $265,0002 bd2 ba1.2k sqft837 Little Bay Ave #4, Norfolk, VA 23503For Sale
 MLS ID #10655507, Janette Woodruff. REIN Inc.
