Welcome to this charming brick ranch offering comfortable single-level living in Portsmouth! This 2-bedroom, 1-bath home features a functional floor plan with hardwood flooring and plenty of natural light. Situated on a spacious lot, the property offers ample outdoor space for relaxing, gardening, or entertaining. A detached garage provides additional parking, storage, or workspace options. Conveniently located with access to shopping, dining, major roadways, and other area amenities. Whether you're looking for a place to call home or an addition to your investment portfolio, this property offers plenty of possibilities. Schedule your showing today!
For sale
$237,000
4809 Vick St, Portsmouth, VA 23701
2beds
808sqft
Single Family Residence
Built in 1942
8,712 Square Feet Lot
$238,700 Zestimate®
$293/sqft
$-- HOA
What's special
Charming brick ranchDetached garageSpacious lotFunctional floor planComfortable single-level livingPlenty of natural lightHardwood flooring
- 12 days
- 247
- 27
Likely to sell faster than
Zillow last checked:
Listing updated:
Listed by:
Julian Rivera,
Iron Valley Real Est Norfolk 757-900-4873,
Lauren Bost,
Iron Valley Real Est Norfolk
Source: REIN Inc.,MLS#: 10655948
Facts & features
Interior
Bedrooms & bathrooms
- Bedrooms: 2
- Bathrooms: 1
- Full bathrooms: 1
Rooms
- Room types: 1st Floor BR, 1st Floor Primary BR, Attic, Utility Room
Primary bedroom
- Level: First
Heating
- Forced Air
Cooling
- Central Air
Appliances
- Included: Dishwasher, Microwave, Electric Range, Refrigerator, Electric Water Heater
- Laundry: Dryer Hookup, Washer Hookup
Features
- Flooring: Carpet, Ceramic Tile, Laminate/LVP
- Basement: Crawl Space
- Attic: Pull Down Stairs
- Has fireplace: No
Interior area
- Total interior livable area: 808 sqft
Property
Parking
- Total spaces: 1
- Parking features: Garage Det 1 Car
- Garage spaces: 1
Features
- Stories: 1
- Pool features: None
- Fencing: Back Yard,Privacy,Wood,Fenced
- Waterfront features: Not Waterfront
Lot
- Size: 8,712 Square Feet
Details
- Parcel number: 04340070
- Zoning: UR
Construction
Type & style
- Home type: SingleFamily
- Architectural style: Bungalow
- Property subtype: Single Family Residence
Materials
- Brick
- Roof: Asphalt Shingle
Condition
- New construction: No
- Year built: 1942
Utilities & green energy
- Sewer: City/County
- Water: City/County
Community & HOA
Community
- Subdivision: Simonsdale
HOA
- Has HOA: No
Location
- Region: Portsmouth
Financial & listing details
- Price per square foot: $293/sqft
- Tax assessed value: $219,310
- Annual tax amount: $2,719
- Date on market: 10/7/2026
Estimated market value
$238,700
$227,000 - $251,000
$1,627/mo
Price history
Price history is unavailable.
Public tax history
| Year | Property taxes | Tax assessment |
|---|---|---|
| 2025 | $2,719 +20.6% | $219,310 +19.7% |
| 2024 | $2,254 +4% | $183,260 +5.7% |
| 2023 | $2,168 +14% | $173,420 +18.5% |
| 2022 | $1,902 +12.2% | $146,290 +12.2% |
| 2021 | $1,695 +10% | $130,370 +10% |
| 2019 | $1,541 | $118,560 |
| 2018 | $1,541 -1.2% | $118,560 -1.2% |
| 2017 | $1,559 -6.6% | $119,960 |
| 2016 | $1,670 +8.4% | $119,960 +1.2% |
| 2015 | $1,541 +2.4% | $118,560 |
| 2014 | $1,506 | $118,560 |
| 2013 | $1,506 | $118,560 |
| 2012 | $1,506 -5.6% | $118,560 -5.6% |
| 2011 | $1,595 -3% | $125,590 -5.3% |
| 2010 | $1,644 +10.6% | $132,610 +10.6% |
| 2009 | $1,487 +2.5% | $119,950 |
| 2008 | $1,451 +9% | $119,950 +13.6% |
| 2007 | $1,331 +12.6% | $105,630 +21.5% |
| 2006 | $1,182 +15.4% | $86,920 +22.2% |
| 2005 | $1,025 +12.4% | $71,150 +13.2% |
| 2004 | $912 +12.2% | $62,880 +9.9% |
| 2003 | $812 +3.4% | $57,210 +3.4% |
| 2002 | $786 +3% | $55,350 +3% |
| 2001 | $763 | $53,720 |
Find assessor info on the county website
Monthly payment
Est. payment
Payment breakdown
Explore the cost of this home by adjusting the details. Changes won't be saved.Climate risks
Neighborhood: Simonsdale
Nearby schools
Schools provided by the listing agent
- Elementary: Simonsdale Elementary
- Middle: Churchland Middle
- High: Churchland
Source: REIN Inc.. This data may not be complete. We recommend contacting the local school district to confirm school assignments for this home.
Similar homes
- $239,9003 bd1 ba852 sqft1611 Stratford St, Portsmouth, VA 23701For Sale
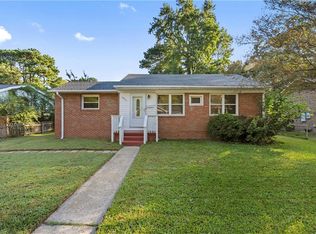 MLS ID #10656047, Patrick Phillips. REIN Inc.
- $248,9003 bd1 ba1k sqft10 Langley Cir, Portsmouth, VA 23701For Sale
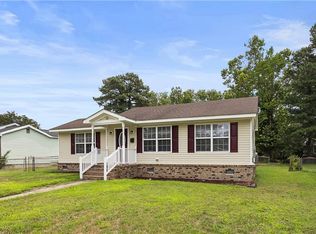 MLS ID #10645699, Hykeem Brodie. REIN Inc.
- $249,5003 bd2 ba936 sqft745 Bold St, Portsmouth, VA 23701For Sale
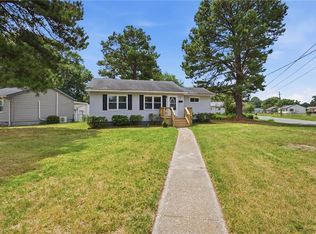 MLS ID #10639861, Leo Vasquez. REIN Inc.
- $199,9002 bd1 ba690 sqft3201 Downes St, Portsmouth, VA 23704For Sale
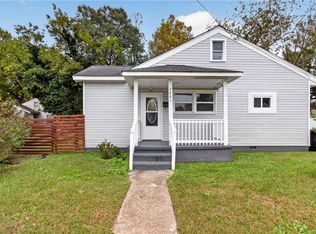 MLS ID #10658335, Jessica Stallings. REIN Inc.
