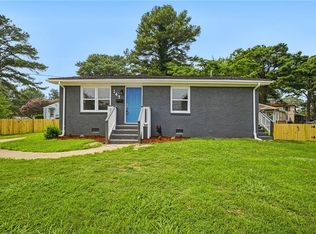
Welcome to 10 Langley Circle, where thoughtful updates and modern finishes come together in this beautifully renovated home. Step inside to find new luxury vinyl plank flooring, fresh carpet, and a bright, inviting interior designed for comfortable living. The fully renovated kitchen features new cabinetry, countertops, and brand-new appliances, while the updated bathroom offers a clean, contemporary feel. Additional improvements include a brand-new HVAC system, providing year-round comfort and peace of mind. The spacious living areas and generously sized bedrooms offer flexibility for everyday living, while the large yard provides plenty of room for outdoor enjoyment, entertaining, or gardening. Conveniently located near shopping, dining, schools, military bases, major highways, tunnels, and all that Portsmouth and the Hampton Roads area have to offer, this move-in ready home is ready for its next owner. Schedule your showing today!
For sale
$248,900
10 Langley Cir, Portsmouth, VA 23701
3beds
1,016sqft
Single Family Residence
Built in 1940
9,147 Square Feet Lot
$252,900 Zestimate®
$245/sqft
$-- HOA
What's special
Bright inviting interiorFresh carpetFully renovated kitchenGenerously sized bedroomsNew cabinetryBrand-new appliances
- 49 days
- 140
- 4
Zillow last checked:
Listing updated:
Listed by:
Hykeem Brodie,
KW United 703-562-1800
Source: REIN Inc.,MLS#: 10645699
Facts & features
Interior
Bedrooms & bathrooms
- Bedrooms: 3
- Bathrooms: 1
- Full bathrooms: 1
Heating
- Electric
Cooling
- Central Air
Appliances
- Included: Dryer, Microwave, Refrigerator, Washer, Electric Water Heater
Features
- Flooring: Laminate/LVP
- Has fireplace: No
Interior area
- Total interior livable area: 1,016 sqft
Property
Parking
- Total spaces: 1
- Parking features: Garage Det 1 Car
- Garage spaces: 1
Features
- Stories: 1
- Pool features: None
- Fencing: None
- Waterfront features: Not Waterfront
- Frontage length: 65
Lot
- Size: 9,147 Square Feet
- Dimensions: 143 x 65
Details
- Parcel number: 05470190
- Zoning: UR
Construction
Type & style
- Home type: SingleFamily
- Architectural style: Ranch
- Property subtype: Single Family Residence
Materials
- Vinyl Siding
- Foundation: Slab
- Roof: Asphalt Shingle
Condition
- New construction: No
- Year built: 1940
Utilities & green energy
- Sewer: City/County
- Water: City/County
Community & HOA
Community
- Subdivision: Cavalier Manor
HOA
- Has HOA: No
Location
- Region: Portsmouth
Financial & listing details
- Price per square foot: $245/sqft
- Tax assessed value: $196,680
- Annual tax amount: $2,439
- Date on market: 7/23/2026
Estimated market value
$252,900
$240,000 - $266,000
$1,903/mo
Price history
Price history is unavailable.
Public tax history
| Year | Property taxes | Tax assessment |
|---|---|---|
| 2025 | $2,439 +2.5% | $196,680 +1.7% |
| 2024 | $2,379 +6.8% | $193,390 +8.5% |
| 2023 | $2,227 +6.8% | $178,160 +11.1% |
| 2022 | $2,085 +18% | $160,420 +18% |
| 2021 | $1,767 +10.6% | $135,940 +10.6% |
| 2019 | $1,598 +3.2% | $122,910 +3.2% |
| 2018 | $1,548 | $119,100 |
| 2017 | $1,548 -6.7% | $119,100 |
| 2016 | $1,659 +7.2% | $119,100 |
| 2015 | $1,548 +2.4% | $119,100 |
| 2014 | $1,513 | $119,100 |
| 2013 | $1,513 | $119,100 |
| 2012 | $1,513 -7% | $119,100 -7% |
| 2011 | $1,626 +2.4% | $128,050 |
| 2010 | $1,588 +4.3% | $128,050 +4.3% |
| 2009 | $1,522 -3.4% | $122,730 -5.7% |
| 2008 | $1,575 +4.9% | $130,180 +9.2% |
| 2007 | $1,502 +11.1% | $119,170 +19.9% |
| 2006 | $1,352 +12.1% | $99,400 +18.7% |
| 2005 | $1,206 +12.9% | $83,770 +13.7% |
| 2004 | $1,069 +9.4% | $73,700 +7.1% |
| 2003 | $977 +5% | $68,790 +5% |
| 2002 | $930 +4.9% | $65,490 +5% |
| 2001 | $886 | $62,400 |
Find assessor info on the county website
Monthly payment
Est. payment
Payment breakdown
Explore the cost of this home by adjusting the details. Changes won't be saved.Climate risks
Neighborhood: Cavalier Manor
Nearby schools
Schools provided by the listing agent
- Elementary: Lakeview Elementary
- Middle: William E. Waters Middle
- High: IC Norcom
Source: REIN Inc.. This data may not be complete. We recommend contacting the local school district to confirm school assignments for this home.
Similar homes
- $269,9003 bd2 ba960 sqft301 Viking St, Portsmouth, VA 23701For Sale
 MLS ID #10644675, Andy Nelson. REIN Inc.
 - $249,5003 bd1 ba950 sqft147 Allard Rd, Portsmouth, VA 23701For Sale
 MLS ID #10644902, R. Anne Ahluwalia. REIN Inc.
 - $236,9003 bd1 ba1.1k sqft6 Worden Pl, Portsmouth, VA 23702For Sale
 MLS ID #10652722, Susan Longman. REIN Inc.
 - $275,0003 bd2 ba1.5k sqft1800 Nashville Ave, Portsmouth, VA 23704For Sale
 MLS ID #10652835, Sarah Wood Bigler. REIN Inc.
