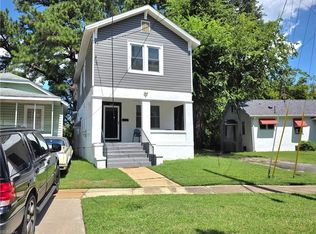
Cape Cod charm with a fresh, updated feel in Norfolk’s Lafayette area! This 3-bedroom, 2-bath home offers a layout that gives everyone a little room to spread out. The updated eat-in kitchen features granite countertops, a stylish backsplash, and plenty of space for everyday meals or gathering with friends and family. Two bedrooms and a full bath are conveniently located downstairs, while the entire upstairs is dedicated to the primary suite with additional flex space that could easily become a home office, sitting area, dressing room, or whatever fits your lifestyle. Outside, the fenced backyard gives you room to relax, play, garden, or entertain, plus a detached garage for parking and extra storage. And the location is a bonus, with a park and splash pad right across the street! You’re also conveniently located near major highways, downtown Norfolk, restaurants, hospitals, shopping, and so much more. Come take a look and see how this one fits your lifestyle. It may be the one you’ve been waiting for!
For sale
Price cut: $10K (9/3)
$270,000
2303 Shoop Ave, Norfolk, VA 23509
3beds
1,200sqft
Single Family Residence
Built in 1938
4,791 Square Feet Lot
$272,500 Zestimate®
$225/sqft
$-- HOA
What's special
Granite countertopsUpdated eat-in kitchenStylish backsplash
- 4 days
- 253
- 33
Zillow last checked:
Listing updated:
Listed by:
Gina Woodward,
COVA Home Realty 757-287-9695
Source: REIN Inc.,MLS#: 10651536
Facts & features
Interior
Bedrooms & bathrooms
- Bedrooms: 3
- Bathrooms: 2
- Full bathrooms: 2
Rooms
- Room types: Breakfast Area, PBR with Bath
Heating
- Electric, Heat Pump
Cooling
- Central Air, Heat Pump
Appliances
- Included: Dishwasher, Electric Range, Electric Water Heater
- Laundry: Dryer Hookup, Washer Hookup
Features
- Ceiling Fan(s), Entrance Foyer, Pantry
- Flooring: Carpet, Ceramic Tile, Laminate/LVP
- Basement: Crawl Space
- Has fireplace: No
Interior area
- Total interior livable area: 1,200 sqft
Property
Parking
- Total spaces: 1
- Parking features: Garage Att 1 Car, Driveway, On Street
- Attached garage spaces: 1
- Has uncovered spaces: Yes
Features
- Stories: 2
- Pool features: None
- Fencing: Chain Link,Privacy,Wood,Fenced
- Waterfront features: Not Waterfront
Lot
- Size: 4,791 Square Feet
Details
- Parcel number: 17832700
- Zoning: R-8
Construction
Type & style
- Home type: SingleFamily
- Architectural style: Cape Cod
- Property subtype: Single Family Residence
Materials
- Vinyl Siding
- Foundation: Basement
- Roof: Asphalt Shingle
Condition
- New construction: No
- Year built: 1938
Utilities & green energy
- Sewer: City/County
- Water: City/County
Community & HOA
Community
- Subdivision: Lafayette Annex
HOA
- Has HOA: No
Location
- Region: Norfolk
Financial & listing details
- Price per square foot: $225/sqft
- Tax assessed value: $253,100
- Annual tax amount: $3,113
- Date on market: 8/31/2026
Estimated market value
$272,500
$259,000 - $286,000
$2,180/mo
Price history
Price history is unavailable.
Public tax history
| Year | Property taxes | Tax assessment |
|---|---|---|
| 2025 | $3,113 +7.3% | $253,100 +7.3% |
| 2024 | $2,902 +11.1% | $235,900 +12.9% |
| 2023 | $2,611 +2.9% | $208,900 +2.9% |
| 2022 | $2,539 +19.8% | $203,100 +19.8% |
| 2021 | $2,119 +2.4% | $169,500 +2.4% |
| 2020 | $2,069 +4.7% | $165,500 +4.7% |
| 2019 | $1,976 +3.6% | $158,100 +3.6% |
| 2018 | $1,908 +15.3% | $152,600 +3.6% |
| 2017 | $1,655 | $147,300 +46.3% |
| 2016 | $1,655 +159.8% | $100,700 |
| 2015 | $637 | $100,700 |
| 2014 | $637 | $100,700 |
| 2013 | -- | $100,700 |
| 2012 | -- | $100,700 -2.2% |
| 2011 | -- | $103,000 -6.4% |
| 2010 | -- | $110,100 -6.7% |
| 2009 | -- | $118,000 +1.2% |
| 2008 | -- | $116,600 +4.5% |
| 2007 | -- | $111,600 +22.8% |
| 2006 | -- | $90,900 +17.4% |
| 2005 | -- | $77,400 +13.8% |
| 2004 | -- | $68,000 +4.9% |
| 2003 | -- | $64,800 +5.9% |
| 2002 | -- | $61,200 +7% |
| 2001 | -- | $57,200 -0.1% |
| 2000 | -- | $57,240 |
Find assessor info on the county website
Monthly payment
Est. payment
Payment breakdown
Explore the cost of this home by adjusting the details. Changes won't be saved.Climate risks
Neighborhood: Fairmount Park
Nearby schools
Schools provided by the listing agent
- Elementary: Lindenwood Elementary
- Middle: Azalea Gardens Middle
- High: Maury
Source: REIN Inc.. This data may not be complete. We recommend contacting the local school district to confirm school assignments for this home.


Similar homes
- $259,9003 bd2 ba1.4k sqft2708 Ballentine Blvd, Norfolk, VA 23509For Sale
 MLS ID #10651740, Jon Duncan. REIN Inc.
 - $269,9003 bd2 ba1.4k sqft922 Druid Cir, Norfolk, VA 23504For Sale
 MLS ID #10651871, Barbara Barrington. REIN Inc.
 - $279,9003 bd2 ba1.2k sqft2713 Saint Mihiel Ave, Norfolk, VA 23509For Sale
 MLS ID #10647144, Eric Sessions. REIN Inc.
 - $265,0003 bd1 ba1.1k sqft3105 Somme Ave, Norfolk, VA 23509For Sale
 MLS ID #10648756, Caitlin Dress. REIN Inc.
