Experience the perfect blend of timeless architecture and contemporary design in this exceptional two-story brick American Foursquare, ideally situated on a corner lot in Lafayette Terrace. Rich in character and charm, the home features beautiful hardwood floors, raised ceiling heights, oversized windows, exposed brick accents, and premium finishes and fixtures throughout. The thoughtfully updated kitchen and bathrooms complement the home’s classic architectural details while providing modern comfort and functionality. Offering three bedrooms and two-and-a-half bathrooms, the home also features a large sunroom that provides flexible space for entertaining, relaxing, a home office, or year-round enjoyment. Outside, enjoy a fenced yard and an oversized detached workshop for hobbyists, makers, collectors, or creative pursuits. A remarkable combination of historic character, designer style, and versatile utility!
For sale
$354,900
2800 Somme Ave, Norfolk, VA 23509
3beds
1,798sqft
Single Family Residence
Built in 1928
5,227 Square Feet Lot
$356,900 Zestimate®
$197/sqft
$-- HOA
What's special
Large sunroomOversized detached workshopFenced yardThoughtfully updated kitchenRaised ceiling heightsTwo-and-a-half bathroomsThree bedrooms
- 1 day |
- 79 |
- 11 |
Zillow last checked:
Listing updated:
Listed by:
Susan Jenkins,
Better Homes & Gdns Ntv Am Grp 757-495-5500,
Richard Ben Kenney,
Better Homes & Gdns Ntv Am Grp
Source: REIN Inc.,MLS#: 10643924
Facts & features
Interior
Bedrooms & bathrooms
- Bedrooms: 3
- Bathrooms: 3
- Full bathrooms: 2
- 1/2 bathrooms: 1
Rooms
- Room types: Attic, Breakfast Area, PBR with Bath, Sun Room, Utility Room, Workshop
Heating
- Forced Air, Natural Gas
Cooling
- Central Air
Appliances
- Included: 220 V Elec, Dishwasher, Disposal, Dryer, Microwave, Gas Range, Refrigerator, Washer, Electric Water Heater
- Laundry: Dryer Hookup, Washer Hookup
Features
- Walk-In Closet(s), Ceiling Fan(s)
- Flooring: Ceramic Tile, Laminate/LVP, Wood
- Basement: Crawl Space
- Attic: Scuttle
- Number of fireplaces: 1
- Fireplace features: Electric
Interior area
- Total interior livable area: 1,798 sqft
Video & virtual tour
Property
Parking
- Total spaces: 1
- Parking features: 1 Space, Off Street, Driveway
- Has uncovered spaces: Yes
Features
- Levels: Two
- Stories: 2
- Patio & porch: Porch
- Pool features: None
- Fencing: Back Yard,Privacy,Wood,Fenced
- Has view: Yes
- View description: City
- Waterfront features: Not Waterfront
- Frontage length: 100'
Lot
- Size: 5,227 Square Feet
- Dimensions: 100 x 50
- Features: Corner
Details
- Parcel number: 40375600
- Zoning: R-8
- Special conditions: Bank Repo
Construction
Type & style
- Home type: SingleFamily
- Architectural style: Traditional
- Property subtype: Single Family Residence
Materials
- Brick, Vinyl Siding
- Roof: Asphalt Shingle
Condition
- New construction: No
- Year built: 1928
Utilities & green energy
- Sewer: City/County
- Water: City/County
Community & HOA
Community
- Subdivision: Lafayette Terrace
HOA
- Has HOA: No
Location
- Region: Norfolk
Financial & listing details
- Price per square foot: $197/sqft
- Tax assessed value: $349,400
- Annual tax amount: $4,298
- Date on market: 7/21/2026
Estimated market value
$356,900
$339,000 - $375,000
$2,490/mo
Price history
Price history is unavailable.
Public tax history
| Year | Property taxes | Tax assessment |
|---|---|---|
| 2025 | $4,298 +9.5% | $349,400 +9.5% |
| 2024 | $3,925 +12.6% | $319,100 +14.5% |
| 2023 | $3,485 +2.1% | $278,800 +2.1% |
| 2022 | $3,413 +41.7% | $273,000 +41.7% |
| 2021 | $2,409 +2.1% | $192,700 +2.1% |
| 2020 | $2,359 +6.1% | $188,700 +6.1% |
| 2019 | $2,223 +11.7% | $177,800 +11.7% |
| 2018 | $1,990 +16.7% | $159,200 +4.8% |
| 2017 | $1,705 | $151,900 +7% |
| 2016 | $1,705 +4.4% | $142,000 |
| 2015 | $1,633 | $142,000 |
| 2014 | $1,633 | $142,000 |
| 2013 | -- | $142,000 |
| 2012 | -- | $142,000 -3.7% |
| 2011 | -- | $147,500 -6.1% |
| 2010 | -- | $157,000 -7.6% |
| 2009 | -- | $169,900 |
| 2008 | -- | $169,900 +2.8% |
| 2007 | -- | $165,200 +21.2% |
| 2006 | -- | $136,300 +39.1% |
| 2005 | -- | $98,000 +13% |
| 2004 | -- | $86,700 +5% |
| 2003 | -- | $82,600 +5.9% |
| 2002 | -- | $78,000 +7% |
| 2001 | -- | $72,900 +0.1% |
| 2000 | -- | $72,820 |
Find assessor info on the county website
Monthly payment
Est. payment
Payment breakdown
Explore the cost of this home by adjusting the details. Changes won't be saved.Climate risks
Neighborhood: Fairmount Park
Nearby schools
GreatSchools rating
- 4/10Lindenwood Elementary SchoolGrades: PK-5Distance: 0.4 mi
- 3/10Azalea Middle SchoolGrades: 6-8Distance: 4 mi
- 3/10Maury High SchoolGrades: 9-12Distance: 1.4 mi
Schools provided by the listing agent
- Elementary: Lindenwood Elementary
- Middle: Azalea Gardens Middle
- High: Maury
Source: REIN Inc.. This data may not be complete. We recommend contacting the local school district to confirm school assignments for this home.
- $163,0003 bd1 ba1.8k sqft2804 Somme Ave, Norfolk, VA 23509Sold
- $278,9002 bd2 ba1.4k sqft2740 Somme Ave, Norfolk, VA 23509Off Market
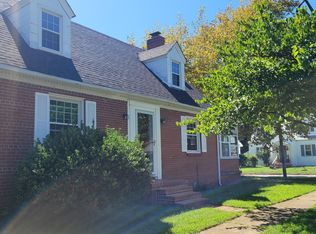
- $290,0003 bd1 ba1.7k sqft2801 Vimy Ridge Ave, Norfolk, VA 23509Sold
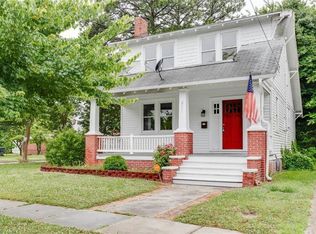
- $333,7004 bd3 ba2.2k sqft2805 Vimy Ridge Ave, Norfolk, VA 23509Off Market
- $214,0002 bd1 ba1k sqft2741 Vimy Ridge Ave, Norfolk, VA 23509Off Market
- $191,0002 bd1 ba970 sqft2809 Vimy Ridge Ave, Norfolk, VA 23509Off Market
- $260,0003 bd1 ba1.3k sqft2736 Somme Ave, Norfolk, VA 23509Sold
- $229,000-- bd-- ba2.5k sqft2801 Somme Ave, Norfolk, VA 23509Sold
A local agent can set up tours, give advice and negotiate with sellers.
Similar homes
- $325,0003 bd2 ba1.4k sqft2801 Dunkirk Ave, Norfolk, VA 23509For Sale
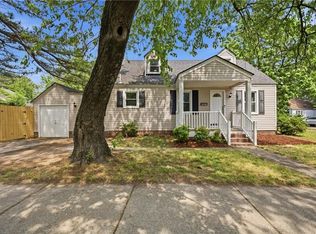 MLS ID #10645289, Angela Kennedy. REIN Inc.
 - $350,0005 bd2 ba2.1k sqft2746 Vincent Ave, Norfolk, VA 23509For Sale
 MLS ID #10644386, Adrienne Pearl. REIN Inc.
 - $335,0004 bd3 ba2.4k sqft2419 Masi St, Norfolk, VA 23504For Sale
 MLS ID #10645169, Jonathan Melvin. REIN Inc.
 - $360,0004 bd3 ba1.5k sqft3514 Somme Ave, Norfolk, VA 23509For Sale
 MLS ID #10643088, Reagan Feuerhahn. REIN Inc.
 - $285,0003 bd2 ba1.1k sqft3308 Lyons Ave, Norfolk, VA 23509For SaleMLS ID #10644435, Janice Crow. REIN Inc.
- $349,0003 bd2 ba1.6k sqft2702 Argonne Ave, Norfolk, VA 23509For SaleMLS ID #10638833, Nancy McAfee. REIN Inc.
- $335,0003 bd3 ba1.6k sqft3116 Verdun Ave, Norfolk, VA 23509For SaleMLS ID #10638312, Jonathan Mironchik. REIN Inc.
- $314,9993 bd3 ba1.4k sqft3517 Peronne Ave, Norfolk, VA 23509For SaleMLS ID #10644458, Jessica Lewis. REIN Inc.
- $350,0004 bd2 ba2k sqft3101 Bapaume Ave, Norfolk, VA 23509For SaleMLS ID #10639763, Shelly Taylor. REIN Inc.
- $320,0003 bd2 ba1.4k sqft3409 Somme Ave, Norfolk, VA 23509For SaleMLS ID #10640918, Gabriella Beale. REIN Inc.
- $--3 bd1 ba1.1k sqft739 E 28th St, Norfolk, VA 23504AuctionAuction.com 2
- $280,0003 bd1 ba1.3k sqft2056 Atwater Cir, Norfolk, VA 23509For SaleMLS ID #10645070, Drew Little. REIN Inc.
- $319,0003 bd3 ba1.4k sqft2331 Grandy Ave, Norfolk, VA 23509For SaleMLS ID #10642747, Marlon Sammy. REIN Inc.
- $309,9004 bd2 ba1.3k sqft3127 Peronne Ave, Norfolk, VA 23509For SaleMLS ID #10641377, Lauri Hudson. REIN Inc.
- $315,8973 bd2 ba1.3k sqft2721 Keller Ave, Norfolk, VA 23509For SaleMLS ID #10641784, Ryan Fleming. REIN Inc.
- $335,0003 bd2 ba1.3k sqft3452 W Bonner Dr, Norfolk, VA 23513For SaleMLS ID #10644621, Meghan Swanson. REIN Inc.
- $315,0003 bd2 ba1k sqft2209 Saint Denis Ave, Norfolk, VA 23509For SaleMLS ID #10640919, Amanda Broadus. REIN Inc.
- $319,0003 bd2 ba1.8k sqft3525 Chesapeake Blvd, Norfolk, VA 23513For SaleMLS ID #10644928, Robert Cunningham. REIN Inc.
- $297,0003 bd2 ba1.3k sqft2052 Atwater Cir, Norfolk, VA 23509For SaleMLS ID #10644114, Andy Hubba. REIN Inc.
- $288,5003 bd3 ba1.4k sqft874 Rugby St, Norfolk, VA 23504For SaleMLS ID #10644545, Elizabeth Baroody. REIN Inc.
