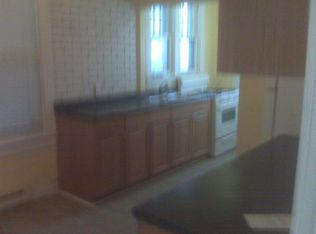
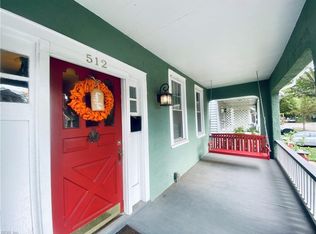
Beautifully updated home situated on a tree-lined street. The renovated kitchen features an opened wall to the dining room, creating a more connected living and entertaining space, along with a new sink, backsplash, and updated cabinet hardware. Additional improvements include fresh paint throughout, reclaimed wood detailing on the front door, updated bathrooms, HVAC, plumbing and electrical updates. Beautiful hardwood floors, decorative fireplaces, and a stunning staircase add to the home’s character. The second floor offers spacious bedrooms plus a versatile room great for an office or study. Laundry has been relocated to the basement, allowing for increased living space on the main floor. Outside, enjoy a large deck, newly planted Bermuda sod, and recent tree removal in both the front and backyard.
For sale
$335,000
508 Connecticut Ave, Norfolk, VA 23508
3beds
1,449sqft
Single Family Residence
Built in 1918
3,049 Square Feet Lot
$335,800 Zestimate®
$231/sqft
$-- HOA
What's special
Newly planted bermuda sodDecorative fireplacesTree-lined streetFresh paint throughoutUpdated bathroomsSpacious bedroomsBeautiful hardwood floors
- 28 days
- 663
- 87
Likely to sell faster than
Zillow last checked:
Listing updated:
Listed by:
Steve Marable,
Iron Valley Real Estate HR 757-645-9700
Source: REIN Inc.,MLS#: 10653992
Facts & features
Interior
Bedrooms & bathrooms
- Bedrooms: 3
- Bathrooms: 2
- Full bathrooms: 1
- 1/2 bathrooms: 1
Rooms
- Room types: Attic, Office/Study
Heating
- Forced Air, Natural Gas, Programmable Thermostat
Cooling
- 16+ SEER A/C, Central Air
Appliances
- Included: Dishwasher, Disposal, Microwave, Gas Range, Refrigerator, Electric Water Heater
- Laundry: Dryer Hookup, Washer Hookup
Features
- Walk-In Closet(s), Ceiling Fan(s)
- Flooring: Ceramic Tile, Wood
- Basement: Crawl Space
- Attic: Pull Down Stairs
- Number of fireplaces: 2
- Fireplace features: Fireplace Gas-natural
- Common walls with other units/homes: No Common Walls
Interior area
- Total interior livable area: 1,449 sqft
Property
Parking
- Parking features: On Street
- Has uncovered spaces: Yes
Features
- Stories: 2
- Patio & porch: Deck, Porch
- Pool features: None
- Fencing: Back Yard,Privacy,Fenced
- Waterfront features: Not Waterfront
Lot
- Size: 3,049 Square Feet
- Dimensions: 24 x 115 x 25 x 115
Details
- Parcel number: 30882800
- Zoning: R-8
- Other equipment: Attic Fan
Construction
Type & style
- Home type: SingleFamily
- Architectural style: Traditional
- Property subtype: Single Family Residence
Materials
- Vinyl Siding
- Foundation: Basement
- Roof: Asphalt Shingle
Condition
- New construction: No
- Year built: 1918
Utilities & green energy
- Sewer: City/County
- Water: City/County
- Utilities for property: Cable Hookup
Community & HOA
Community
- Subdivision: Colonial Place
HOA
- Has HOA: No
Location
- Region: Norfolk
Financial & listing details
- Price per square foot: $231/sqft
- Tax assessed value: $300,700
- Annual tax amount: $3,699
- Date on market: 9/17/2026
Estimated market value
$335,800
$319,000 - $353,000
$2,169/mo
Price history
Price history is unavailable.
Public tax history
| Year | Property taxes | Tax assessment |
|---|---|---|
| 2025 | $3,699 +3.7% | $300,700 +3.7% |
| 2024 | $3,566 +4.6% | $289,900 +6.3% |
| 2023 | $3,409 +4.7% | $272,700 +4.7% |
| 2022 | $3,255 +8.5% | $260,400 +8.5% |
| 2021 | $3,000 +1.6% | $240,000 +1.6% |
| 2020 | $2,954 +1.5% | $236,300 +1.5% |
| 2019 | $2,910 +1% | $232,800 +1% |
| 2018 | $2,883 +10.8% | $230,600 +0.4% |
| 2017 | $2,602 | $229,700 +2.5% |
| 2016 | $2,602 +2% | $224,200 |
| 2015 | $2,551 | $224,200 |
| 2014 | $2,551 | $224,200 |
| 2013 | -- | $224,200 |
| 2012 | -- | $224,200 -3.7% |
| 2011 | -- | $232,700 -7.5% |
| 2010 | -- | $251,600 +11.9% |
| 2009 | -- | $224,800 |
| 2008 | -- | $224,800 |
| 2007 | -- | $224,800 +21% |
| 2006 | -- | $185,800 +14.7% |
| 2005 | -- | $162,000 +24% |
| 2004 | -- | $130,600 +15.6% |
| 2003 | -- | $113,000 +19.6% |
| 2000 | -- | $94,500 |
Find assessor info on the county website
Monthly payment
Est. payment
Payment breakdown
Explore the cost of this home by adjusting the details. Changes won't be saved.Climate risks
Neighborhood: Colonial Place
Nearby schools
Schools provided by the listing agent
- Elementary: Granby Elementary
- Middle: Blair Middle
- High: Maury
Source: REIN Inc.. This data may not be complete. We recommend contacting the local school district to confirm school assignments for this home.
Similar homes
- $329,9004 bd2 ba1.5k sqft1417 Melrose Pkwy, Norfolk, VA 23508For Sale
 MLS ID #10650773, Thor Manousos. REIN Inc.
 - $304,9002 bd1 ba1k sqft850 47th St, Norfolk, VA 23508For Sale
 MLS ID #10656865, Delia Longoria. REIN Inc.
 - $420,0004 bd2 ba1.5k sqft519 Connecticut Ave, Norfolk, VA 23508For Sale
 MLS ID #10646305, Kim Finley. REIN Inc.
 - $335,0003 bd2 ba1.6k sqft8264 Gygax Rd, Norfolk, VA 23505For Sale
 MLS ID #10656095, Andy Gomez. REIN Inc.
