Fantastic 5-bedroom, 1.5-bath Cape Cod style home offering incredible potential! Situated on a spacious corner lot, this home features an attached 1-car garage, a detached shed, ample off-street parking, and a chain-link fenced backyard. Conveniently located near interstates, military bases, beaches, and local dining and entertainment options. Bring your ideas and vision to make this home your own! roperty sold "As Is, where-Is. Listing Broker & Seller assumes no responsibility and make no guarantees, warranties (expressed or implied) or representations as to the availability or accuracy of information contained herein. May not qualify for all financing types. Call today to schedule your private showing!
Foreclosure
Est. $299,000
165 Commodore Dr, Norfolk, VA 23503
5beds
1,656sqft
Single Family Residence
Built in 1942
0.28 Acres Lot
$300,300 Zestimate®
$181/sqft
$-- HOA
What's special
Chain-link fenced backyardAmple off-street parkingSpacious corner lotDetached shed
- 48 days
- 620
- 38
Zillow last checked:
Listing updated:
Listed by:
Rachael Podruchny,
Vylla Home 866-568-9552
Source: REIN Inc.,MLS#: 10649656
Facts & features
Interior
Bedrooms & bathrooms
- Bedrooms: 5
- Bathrooms: 2
- Full bathrooms: 1
- 1/2 bathrooms: 1
Rooms
- Room types: 1st Floor BR
Bedroom
- Level: First
Full bathroom
- Level: First
Dining room
- Level: First
Kitchen
- Level: First
Living room
- Level: First
Utility room
- Level: First
Heating
- Natural Gas
Cooling
- Central Air
Appliances
- Included: Gas Range, Refrigerator, Electric Water Heater
- Laundry: Dryer Hookup, Washer Hookup
Features
- Flooring: Carpet, Vinyl, Wood
- Basement: Crawl Space
- Attic: Scuttle
- Has fireplace: No
Interior area
- Total interior livable area: 1,656 sqft
Property
Parking
- Total spaces: 1
- Parking features: Garage Att 1 Car, Driveway, On Street
- Attached garage spaces: 1
- Has uncovered spaces: Yes
Features
- Stories: 2
- Pool features: None
- Fencing: Chain Link,Full,Fenced
- Waterfront features: Not Waterfront
Lot
- Size: 0.28 Acres
- Features: Corner
Details
- Parcel number: 34936610
- Special conditions: Bank Repo
Construction
Type & style
- Home type: SingleFamily
- Architectural style: Cape Cod
- Property subtype: Single Family Residence
Materials
- Brick, Vinyl Siding
- Roof: Asphalt Shingle
Condition
- Fixer
- New construction: No
- Year built: 1942
Utilities & green energy
- Sewer: City/County
- Water: City/County
Community & HOA
Community
- Subdivision: Commodore Park
HOA
- Has HOA: No
Location
- Region: Norfolk
Financial & listing details
- Price per square foot: $181/sqft
- Tax assessed value: $316,200
- Annual tax amount: $3,889
- Date on market: 8/17/2026
Foreclosure details
Estimated market value
$300,300
$285,000 - $315,000
$2,601/mo
Price history
Price history is unavailable.
Public tax history
| Year | Property taxes | Tax assessment |
|---|---|---|
| 2025 | $3,889 +5.3% | $316,200 +5.3% |
| 2024 | $3,695 +8.5% | $300,400 +10.2% |
| 2023 | $3,406 +5.6% | $272,500 +5.6% |
| 2022 | $3,226 +3.2% | $258,100 +3.2% |
| 2021 | $3,128 +2% | $250,200 +2% |
| 2020 | $3,065 +4.1% | $245,200 +4.1% |
| 2019 | $2,945 +6.4% | $235,600 +6.4% |
| 2018 | $2,768 +10.9% | $221,400 +2% |
| 2017 | $2,496 | $217,000 -1.7% |
| 2016 | $2,496 +34.9% | $220,800 |
| 2015 | $1,850 | $220,800 |
| 2014 | $1,850 | $220,800 |
| 2013 | -- | $220,800 |
| 2012 | -- | $220,800 -3.5% |
| 2011 | -- | $228,800 -3.3% |
| 2010 | -- | $236,700 -5.3% |
| 2009 | -- | $249,900 +1.3% |
| 2008 | -- | $246,700 +5.7% |
| 2007 | -- | $233,500 +13.3% |
| 2006 | -- | $206,100 +52.4% |
| 2005 | -- | $135,200 +9.4% |
| 2004 | -- | $123,600 +13.3% |
| 2003 | -- | $109,100 +0.3% |
| 2002 | -- | $108,800 +3% |
| 2001 | -- | $105,600 +2% |
| 2000 | -- | $103,570 |
Find assessor info on the county website
Monthly payment
Climate risks
Neighborhood: Northside
Nearby schools
Schools provided by the listing agent
- Elementary: Mary Calcott Elementary
- Middle: Northside Middle School
- High: Granby
Source: REIN Inc.. This data may not be complete. We recommend contacting the local school district to confirm school assignments for this home.
Similar homes
- $269,9994 bd1 ba1.4k sqft135 Howe St, Norfolk, VA 23503For Sale
 MLS ID #10628147, Laura McGuire. REIN Inc.
 - $330,0003 bd2 ba1.3k sqft318 E Gilpin Ave, Norfolk, VA 23503For Sale
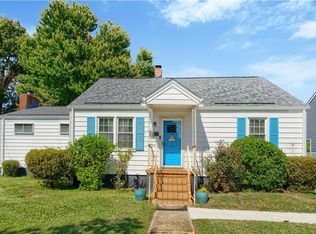 MLS ID #10653446, Jason Barclay. REIN Inc.
 - $335,0004 bd2 ba1.2k sqft8450 Quincy St, Norfolk, VA 23503For Sale
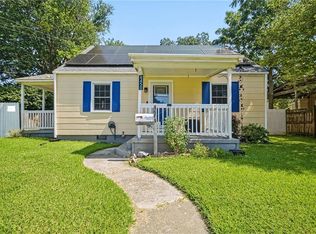 MLS ID #10652595, Lori Bauer. REIN Inc.
 - $265,0003 bd1 ba987 sqft9261 Hickory St, Norfolk, VA 23503For Sale
 MLS ID #10650427, Tara Davis. REIN Inc.
