SELLER OFFERING 3% CLOSING COST ASSISTANCE WITH A FULL-PRICE OFFER! Welcome to 1149 Wilson Road in Norfolk, VA, where fresh updates, flexible living space, and inviting outdoor areas come together in one comfortable home. Inside, you’ll find new flooring, fresh interior paint, updated lighting and ceiling fans, stainless steel appliances, and new bathroom vanities. The living room features a wood burning fireplace, adding warmth and character to the main living space. A first floor primary bedroom suite offers the convenience of main level living. Upstairs, each bedroom includes a spacious WIC, along with a bonus room that can be used as a home office, flex space, hobby room, or additional storage. The outdoor space offers even more room to enjoy. Relax on the large front and back porches, entertain around the new gazebo with rock pathway and fire pit, or take advantage of the privacy fenced yard, new shed, freshly mulched landscaping, and multi-car driveway parking. The exterior has also been freshly power washed and is ready to enjoy. If you’ve been searching for an updated home in Norfolk, VA with a first floor primary bedroom, multiple WIC's, a wood burning fireplace, flexible bonus space, a privacy fenced yard, and plenty of outdoor entertaining space, 1149 Wilson Road offers a versatile layout with features that are hard to find in one property.
For sale
$309,900
1149 Wilson Rd, Norfolk, VA 23523
3beds
1,700sqft
Single Family Residence
Built in 1924
6,098 Square Feet Lot
$-- Zestimate®
$182/sqft
$-- HOA
What's special
Wood burning fireplacePrivacy fenced yardNew bathroom vanitiesFreshly mulched landscapingMulti-car driveway parkingFresh interior paintNew shed
- 18 days
- 350
- 60
Zillow last checked:
Listing updated:
Listed by:
Deanna Jones,
Own Real Estate LLC 757-354-4080
Source: REIN Inc.,MLS#: 10651329
Facts & features
Interior
Bedrooms & bathrooms
- Bedrooms: 3
- Bathrooms: 2
- Full bathrooms: 2
Rooms
- Room types: 1st Floor BR, 1st Floor Primary BR, Attic, PBR with Bath, Utility Room
Primary bedroom
- Level: First
- Dimensions: 12 x 12
Family room
- Dimensions: 12 x 15
Kitchen
- Level: First
- Dimensions: 14x11.6
Living room
- Level: First
- Dimensions: 13x8.11
Utility room
- Level: First
Heating
- Natural Gas
Cooling
- Central Air
Appliances
- Included: Dishwasher, Disposal, Dryer, Microwave, Electric Range, Refrigerator, Washer, Electric Water Heater
Features
- Walk-In Closet(s), Ceiling Fan(s), Entrance Foyer
- Flooring: Carpet, Laminate/LVP, Vinyl
- Basement: Crawl Space
- Number of fireplaces: 1
- Fireplace features: Wood Burning
Interior area
- Total interior livable area: 1,700 sqft
Video & virtual tour
Property
Parking
- Parking features: Close to Mass Transit, Multi Car, Off Street, Driveway
- Has uncovered spaces: Yes
Features
- Stories: 2
- Patio & porch: Porch
- Pool features: None
- Fencing: Back Yard,Privacy,Fenced
- Waterfront features: Not Waterfront
Lot
- Size: 6,098 Square Feet
Details
- Additional structures: Gazebo
- Parcel number: 15405710
Construction
Type & style
- Home type: SingleFamily
- Architectural style: Traditional
- Property subtype: Single Family Residence
Materials
- Vinyl Siding
- Roof: Asphalt Shingle
Condition
- New construction: No
- Year built: 1924
Utilities & green energy
- Sewer: City/County
- Water: City/County
Community & HOA
Community
- Subdivision: Campostella
HOA
- Has HOA: No
Location
- Region: Norfolk
Financial & listing details
- Price per square foot: $182/sqft
- Tax assessed value: $242,500
- Annual tax amount: $3,090
- Date on market: 8/28/2026
Estimated market value
Not available
Estimated sales range
Not available
$2,173/mo
Price history
Price history is unavailable.
Public tax history
| Year | Property taxes | Tax assessment |
|---|---|---|
| 2025 | $2,983 +7.1% | $242,500 +7.1% |
| 2024 | $2,786 +1% | $226,500 +2.7% |
| 2023 | $2,758 +16.3% | $220,600 +16.3% |
| 2022 | $2,371 +5.7% | $189,700 +5.7% |
| 2021 | $2,243 +6.2% | $179,400 +6.2% |
| 2020 | $2,113 +6.4% | $169,000 +6.4% |
| 2019 | $1,986 +113.9% | $158,900 +6.9% |
| 2018 | $929 -45.2% | $148,600 +0.7% |
| 2017 | $1,696 | $147,500 -9.8% |
| 2016 | $1,696 -0.4% | $163,500 |
| 2015 | $1,703 | $163,500 |
| 2014 | $1,703 | $163,500 |
| 2013 | -- | $163,500 |
| 2012 | -- | $163,500 -1% |
| 2011 | -- | $165,200 -3.8% |
| 2010 | -- | $171,700 -4% |
| 2009 | -- | $178,900 +30.2% |
| 2008 | -- | $137,400 -3.7% |
| 2007 | -- | $142,700 +21% |
| 2006 | -- | $117,900 +89.5% |
| 2005 | -- | $62,200 +6.3% |
| 2004 | -- | $58,500 +43% |
| 2003 | -- | $40,900 +4.9% |
| 2002 | -- | $39,000 +8% |
| 2001 | -- | $36,100 +4% |
| 2000 | -- | $34,710 |
Find assessor info on the county website
Monthly payment
Est. payment
Payment breakdown
Explore the cost of this home by adjusting the details. Changes won't be saved.Climate risks
Neighborhood: Campostella
Nearby schools
Schools provided by the listing agent
- Elementary: Southside STEM Academy at Campostella
- Middle: Southside STEM Academy at Campostella
- High: Lake Taylor
Source: REIN Inc.. This data may not be complete. We recommend contacting the local school district to confirm school assignments for this home.
Similar homes
- $308,5005 bd2 ba2.2k sqft1013 Elkin St #A-b, Norfolk, VA 23523For Sale
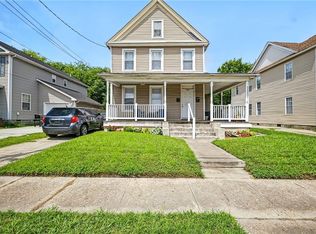 MLS ID #10647794, Tanya Zeigler. REIN Inc.
 - $255,0003 bd1 ba1.5k sqft131 Bellamy Ave, Norfolk, VA 23523For Sale
 MLS ID #10650827, Matthew Kimbler. REIN Inc.
 - $313,9004 bd2 ba1.9k sqft2123 Greenwood Dr, Portsmouth, VA 23702For Sale
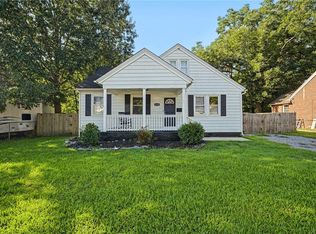 MLS ID #10653274, Donna Silberholz. REIN Inc.
 - $279,9004 bd2 ba1.5k sqft2431 Hale St, Norfolk, VA 23504For Sale
 MLS ID #10653655, Nancy Barlow. REIN Inc.
