Charming two-story Traditional home featuring a spacious front porch and thoughtfully updated interior. The home offers granite countertops, stainless steel appliances, soft-close cabinetry and drawers, custom blinds, refinished hardwood flooring, and waterproof laminate in the kitchen and bathrooms. Previous improvements include windows, water heater, electrical panel, plumbing, bathrooms, HVAC split system, attic ventilation, and resurfaced tin roof. The large attic provides additional storage potential. Fireplace conveys as-is; seller has not used it. Conveniently located near major interstates, military bases, shopping, dining, and everyday conveniences.
Under contract
$245,000
1302 Cass St, Norfolk, VA 23523
3beds
1,368sqft
Single Family Residence
Built in 1915
2,613 Square Feet Lot
$245,600 Zestimate®
$179/sqft
$-- HOA
What's special
Granite countertopsThoughtfully updated interiorSpacious front porchRefinished hardwood flooringSoft-close cabinetry and drawersCustom blindsStainless steel appliances
- 49 days
- 1,216
- 227
Zillow last checked:
Listing updated:
Listed by:
Laura McGuire,
VA Realty Professionals 757-997-1108,
Johnny Shaw,
VA Realty Professionals
Source: REIN Inc.,MLS#: 10654826
Facts & features
Interior
Bedrooms & bathrooms
- Bedrooms: 3
- Bathrooms: 2
- Full bathrooms: 1
- 1/2 bathrooms: 1
Rooms
- Room types: Attic, Utility Closet
Heating
- Electric, Heat Pump, Zoned
Cooling
- Central Air, Zoned
Appliances
- Included: Dishwasher, Dryer, Electric Range, Refrigerator, Washer, Electric Water Heater
Features
- Bar, Ceiling Fan(s)
- Flooring: Laminate/LVP, Wood
- Windows: Window Treatments
- Basement: Crawl Space
- Attic: Scuttle
- Number of fireplaces: 1
- Fireplace features: Wood Burning
- Common walls with other units/homes: No Common Walls
Interior area
- Total interior livable area: 1,368 sqft
Property
Parking
- Parking features: Multi Car, On Street
- Has uncovered spaces: Yes
Accessibility
- Accessibility features: Main Floor Laundry
Features
- Levels: Two
- Stories: 2
- Patio & porch: Porch
- Pool features: None
- Fencing: None
- Waterfront features: Not Waterfront
Lot
- Size: 2,613 Square Feet
Details
- Parcel number: 09971700
- Zoning: R-8
- Other equipment: Attic Fan
Construction
Type & style
- Home type: SingleFamily
- Architectural style: Traditional
- Property subtype: Single Family Residence
Materials
- Shingle Siding
- Roof: Metal
Condition
- New construction: No
- Year built: 1915
Utilities & green energy
- Sewer: City/County
- Water: City/County
- Utilities for property: Cable Hookup
Community & HOA
Community
- Subdivision: All Others Area 13
HOA
- Has HOA: No
Location
- Region: Norfolk
Financial & listing details
- Price per square foot: $179/sqft
- Tax assessed value: $213,100
- Annual tax amount: $2,621
- Date on market: 9/24/2026
Estimated market value
$245,600
$233,000 - $258,000
$1,851/mo
Price history
Price history is unavailable.
Public tax history
| Year | Property taxes | Tax assessment |
|---|---|---|
| 2025 | $2,621 +6.5% | $213,100 +6.6% |
| 2024 | $2,460 +1.5% | $200,000 +3.2% |
| 2023 | $2,423 +62% | $193,800 +62% |
| 2022 | $1,495 +7.9% | $119,600 +7.9% |
| 2021 | $1,385 +5.9% | $110,800 +5.9% |
| 2020 | $1,308 +6% | $104,600 +6% |
| 2019 | $1,234 +47% | $98,700 +10.3% |
| 2018 | $839 -16.9% | $89,500 +1.9% |
| 2017 | $1,010 | $87,800 -10.4% |
| 2016 | $1,010 -0.8% | $98,000 |
| 2015 | $1,018 | $98,000 |
| 2014 | $1,018 | $98,000 |
| 2013 | -- | $98,000 |
| 2012 | -- | $98,000 |
| 2011 | -- | $98,000 |
| 2010 | -- | $98,000 -4.2% |
| 2009 | -- | $102,300 -1.8% |
| 2008 | -- | $104,200 +12.4% |
| 2007 | -- | $92,700 +18.5% |
| 2006 | -- | $78,200 +21.1% |
| 2005 | -- | $64,600 +11.2% |
| 2004 | -- | $58,100 +11.1% |
| 2003 | -- | $52,300 +4% |
| 2002 | -- | $50,300 +7.9% |
| 2001 | -- | $46,600 -0.1% |
| 2000 | -- | $46,670 |
Find assessor info on the county website
Monthly payment
Est. payment
Payment breakdown
Explore the cost of this home by adjusting the details. Changes won't be saved.Climate risks
Neighborhood: Campostella
Nearby schools
Schools provided by the listing agent
- Elementary: Southside STEM Academy at Campostella
- Middle: Southside STEM Academy at Campostella
- High: Lake Taylor
Source: REIN Inc.. This data may not be complete. We recommend contacting the local school district to confirm school assignments for this home.

Similar homes
- $249,0003 bd2 ba1.1k sqft806 Whitehead Ave, Norfolk, VA 23523For Sale
 MLS ID #10654170, Sherry Clark. REIN Inc.
- $240,0003 bd1 ba1.5k sqft131 Bellamy Ave, Norfolk, VA 23523For Sale
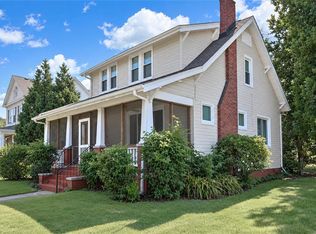 MLS ID #10650827, Matthew Kimbler. REIN Inc.
- $225,0004 bd2 ba1.4k sqft609 Rockingham St, Norfolk, VA 23523For Sale
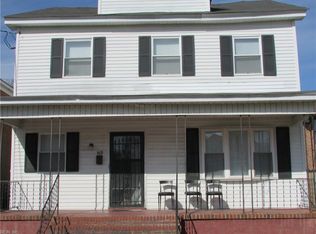 MLS ID #10656206, Donna Lang. REIN Inc.
- $244,9003 bd2 ba1.6k sqft1238 Old Atlantic Ave, Chesapeake, VA 23324For Sale
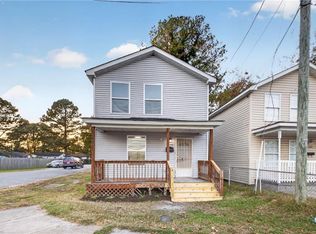 MLS ID #10660671, Julio Gutierrez. REIN Inc.
