Charming two-story home in the heart of Historical Berkley, a large open porch with plenty of sitting room for your guest, four spacious bedrooms, updated bathrooms, large spacious eat-in kitchen with stainless steel appliances, ceramic flooring, large dining room or could be used as an office or workout room, large living area with LPT flooring, a half bath on first floor, large open back porch good for grilling out with your guest, or just sit out, and relax overlooking a spacious back yard great for entertaining or watching children and dogs play. The back yard has a shed and a wood privacy fence. This home has a brand-new HVAC system, duct work, and hot water tank. This home is convenient located near the shipyards, schools, restaurants, shops and quick access to the interstate. Schedule your private showing today.
For sale
$245,000
609 Rockingham St, Norfolk, VA 23523
4beds
1,400sqft
Single Family Residence
Built in 1910
2,178 Square Feet Lot
$240,300 Zestimate®
$175/sqft
$-- HOA
What's special
Wood privacy fenceCharming two-story homeUpdated bathroomsFour spacious bedroomsLarge dining roomCeramic flooring
- 17 days
- 319
- 18
Zillow last checked:
Listing updated:
Listed by:
Donna Lang,
Iron Valley Real Estate Prestige 757-432-4873
Source: REIN Inc.,MLS#: 10656206
Facts & features
Interior
Bedrooms & bathrooms
- Bedrooms: 4
- Bathrooms: 2
- Full bathrooms: 1
- 1/2 bathrooms: 1
Rooms
- Room types: Attic, Breakfast Area, Office/Study, Utility Closet
Bedroom
- Level: Second
Full bathroom
- Level: Second
Dining room
- Level: First
Kitchen
- Level: First
Living room
- Level: First
Heating
- Natural Gas
Cooling
- Central Air
Appliances
- Included: Dryer, Electric Range, Refrigerator, Washer, Electric Water Heater
Features
- Ceiling Fan(s)
- Flooring: Carpet, Ceramic Tile, Laminate/LVP
- Basement: Crawl Space
- Has fireplace: No
- Common walls with other units/homes: No Common Walls
Interior area
- Total interior livable area: 1,400 sqft
Property
Parking
- Parking features: Driveway, On Street
- Has uncovered spaces: Yes
Accessibility
- Accessibility features: Main Floor Laundry
Features
- Levels: Two
- Stories: 2
- Patio & porch: Porch
- Pool features: None
- Fencing: Back Yard,Wood,Fenced
- Waterfront features: Not Waterfront
Lot
- Size: 2,178 Square Feet
Details
- Parcel number: 05090000
- Zoning: R-11
Construction
Type & style
- Home type: SingleFamily
- Architectural style: Traditional
- Property subtype: Single Family Residence
Materials
- Brick, Vinyl Siding
- Roof: Asphalt Shingle
Condition
- New construction: No
- Year built: 1910
Utilities & green energy
- Sewer: City/County
- Water: City/County
- Utilities for property: Cable Hookup
Community & HOA
Community
- Subdivision: Berkley
HOA
- Has HOA: No
Location
- Region: Norfolk
Financial & listing details
- Price per square foot: $175/sqft
- Tax assessed value: $175,500
- Annual tax amount: $2,600
- Date on market: 10/2/2026
Estimated market value
$240,300
$228,000 - $252,000
$2,205/mo
Price history
Price history is unavailable.
Public tax history
| Year | Property taxes | Tax assessment |
|---|---|---|
| 2025 | $2,159 +0.1% | $175,500 +0.1% |
| 2024 | $2,157 +13% | $175,400 +14.9% |
| 2023 | $1,909 +8.4% | $152,700 +8.4% |
| 2022 | $1,761 +11.7% | $140,900 +11.7% |
| 2021 | $1,576 +0.7% | $126,100 +0.7% |
| 2020 | $1,565 +4.2% | $125,200 +4.2% |
| 2019 | $1,503 +5.4% | $120,200 +5.4% |
| 2018 | $1,425 +41.1% | $114,000 +29.8% |
| 2017 | $1,010 | $87,800 -7% |
| 2016 | $1,010 -2.3% | $94,400 |
| 2015 | $1,034 | $94,400 |
| 2014 | $1,034 | $94,400 |
| 2013 | -- | $94,400 |
| 2012 | -- | $94,400 -4% |
| 2011 | -- | $98,300 |
| 2010 | -- | $98,300 -4.6% |
| 2009 | -- | $103,000 +1.1% |
| 2008 | -- | $101,900 +5.6% |
| 2007 | -- | $96,500 +5.9% |
| 2006 | -- | $91,100 +39.7% |
| 2005 | -- | $65,200 +6.9% |
| 2004 | -- | $61,000 +17.5% |
| 2003 | -- | $51,900 +0.8% |
| 2002 | -- | $51,500 +12% |
| 2001 | -- | $46,000 +0% |
| 2000 | -- | $45,990 |
Find assessor info on the county website
Monthly payment
Est. payment
Payment breakdown
Explore the cost of this home by adjusting the details. Changes won't be saved.Climate risks
Neighborhood: Beacon Light
Nearby schools
Schools provided by the listing agent
- Elementary: St. Helena Elementary
- Middle: Lake Taylor School
- High: Lake Taylor
Source: REIN Inc.. This data may not be complete. We recommend contacting the local school district to confirm school assignments for this home.


Similar homes
- $295,0004 bd2 ba1.6k sqft606 Walker Ave, Norfolk, VA 23523For Sale
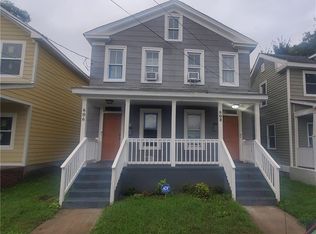 MLS ID #10653875, Christopher Walton. REIN Inc.
- $270,0004 bd2 ba1.3k sqft1432 Shelton Ave, Norfolk, VA 23502For Sale
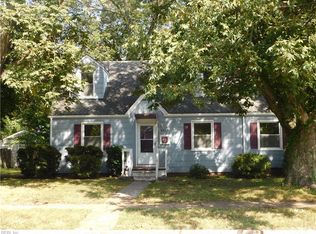 MLS ID #10656130, Rebecca Angotti. REIN Inc.
- $249,9003 bd2 ba1.4k sqft922 Druid Cir, Norfolk, VA 23504For Sale
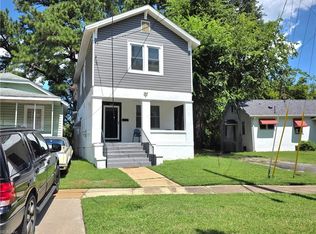 MLS ID #10651871, Barbara Barrington. REIN Inc.
- $249,0003 bd2 ba1.3k sqft2918 Berkley Ave, Chesapeake, VA 23325For Sale
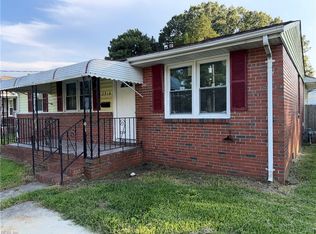 MLS ID #10652470, James Williams. REIN Inc.
