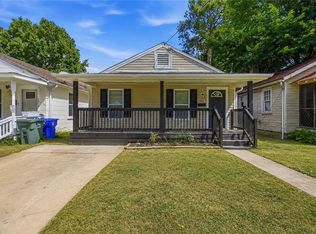
Classic character meets modern luxury! This turnkey 3-bed, 2-bath home has undergone a 2026 transformation. Nestled on an expansive 8,837 sq ft lot with a fully fenced backyard, it offers rare, generous outdoor space for the neighborhood. Inside, every detail has been thoughtfully updated for maximum comfort and efficiency. Enjoy a brand-new HVAC system, a new 1st-floor water heater, and a premium tankless water heater dedicated to the 2nd floor. The main level features a modern kitchen equipped with brand-new cabinets, sleek granite countertops, a new stove, and a dishwasher. With beautiful new flooring, plush carpet, updated bathrooms, and fresh paint throughout, there is nothing left to do but move right in and enjoy! For anyone looking for a no worry, fully modernized home in Norfolk.
For sale
$338,900
1502 Colon Ave, Norfolk, VA 23523
3beds
1,328sqft
Single Family Residence
Built in 1910
-- sqft lot
$339,600 Zestimate®
$255/sqft
$-- HOA
What's special
Beautiful new flooringFully fenced backyardFresh paint throughoutBrand-new hvac systemUpdated bathroomsPlush carpetNew stove
- 12 days
- 137
- 18
Zillow last checked:
Listing updated:
Listed by:
Jose Hernandez,
Keller Williams Realty Twn Ctr 757-499-5911
Source: REIN Inc.,MLS#: 10654954
Facts & features
Interior
Bedrooms & bathrooms
- Bedrooms: 3
- Bathrooms: 2
- Full bathrooms: 2
Rooms
- Room types: 1st Floor BR, PBR with Bath, Utility Room
Heating
- Forced Air
Cooling
- Central Air
Appliances
- Included: Dishwasher, Electric Range, Electric Water Heater
- Laundry: Dryer Hookup, Washer Hookup
Features
- Pantry
- Flooring: Carpet, Laminate/LVP
- Windows: Window Treatments
- Basement: Crawl Space
- Has fireplace: No
Interior area
- Total interior livable area: 1,328 sqft
Property
Parking
- Parking features: Parking Lot, Off Street, On Street
- Has uncovered spaces: Yes
Features
- Levels: Two
- Stories: 2
- Patio & porch: Porch
- Pool features: None
- Fencing: Chain Link,Fenced
- Has view: Yes
- View description: City
- Waterfront features: Not Waterfront
Details
- Parcel number: 13069700
- Zoning: R-11
Construction
Type & style
- Home type: SingleFamily
- Architectural style: Victorian
- Property subtype: Single Family Residence
Materials
- Brick, Vinyl Siding
- Roof: Asphalt Shingle
Condition
- New construction: No
- Year built: 1910
Utilities & green energy
- Sewer: City/County
- Utilities for property: Water Not Available
Community & HOA
Community
- Subdivision: Campostella
HOA
- Has HOA: No
Location
- Region: Norfolk
Financial & listing details
- Price per square foot: $255/sqft
- Tax assessed value: $216,400
- Annual tax amount: $2,662
- Date on market: 9/24/2026
Estimated market value
$339,600
$323,000 - $357,000
$1,982/mo
Price history
Price history is unavailable.
Public tax history
| Year | Property taxes | Tax assessment |
|---|---|---|
| 2025 | $2,662 +15.8% | $216,400 +15.8% |
| 2024 | $2,298 +0.8% | $186,800 +2.5% |
| 2023 | $2,279 +23.7% | $182,300 +23.7% |
| 2022 | $1,843 +4.5% | $147,400 +4.5% |
| 2021 | $1,763 +8.3% | $141,000 +8.3% |
| 2020 | $1,628 +8.4% | $130,200 +8.4% |
| 2019 | $1,501 +8.8% | $120,100 +8.8% |
| 2018 | $1,380 +47.5% | $110,400 +1.8% |
| 2017 | $936 | $108,500 -28.1% |
| 2016 | $936 -41.4% | $151,000 |
| 2015 | $1,596 | $151,000 |
| 2014 | $1,596 | $151,000 |
| 2013 | -- | $151,000 |
| 2012 | -- | $151,000 |
| 2011 | -- | $151,000 |
| 2010 | -- | $151,000 -3.1% |
| 2009 | -- | $155,900 +3.5% |
| 2008 | -- | $150,600 +6.4% |
| 2007 | -- | $141,600 +18.9% |
| 2006 | -- | $119,100 +24.3% |
| 2005 | -- | $95,800 +14.7% |
| 2004 | -- | $83,500 +66.3% |
| 2003 | -- | $50,200 +7.7% |
| 2002 | -- | $46,600 +7.9% |
| 2001 | -- | $43,200 +4% |
| 2000 | -- | $41,520 |
Find assessor info on the county website
Monthly payment
Est. payment
Payment breakdown
Explore the cost of this home by adjusting the details. Changes won't be saved.Climate risks
Neighborhood: Campostella
Nearby schools
Schools provided by the listing agent
- Elementary: Southside STEM Academy at Campostella
- Middle: Southside STEM Academy at Campostella
- High: Lake Taylor
Source: REIN Inc.. This data may not be complete. We recommend contacting the local school district to confirm school assignments for this home.
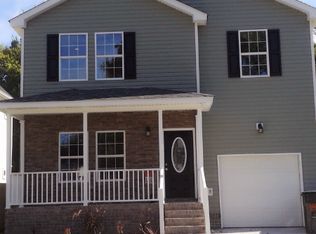
Similar homes
- $352,0003 bd3 ba1.7k sqft969 Marshall Ave, Norfolk, VA 23504For Sale
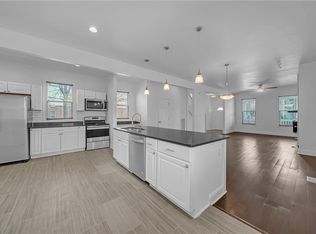 MLS ID #10652736, Fiona Chen Yao. REIN Inc.
 - $315,0003 bd2 ba1.4k sqft2801 Dunkirk Ave, Norfolk, VA 23509For Sale
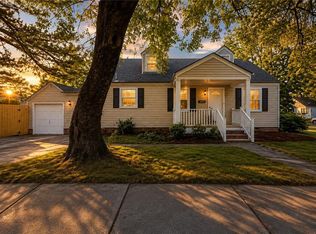 MLS ID #10655340, Angela Kennedy. REIN Inc.
 - $339,0004 bd2 ba1.5k sqft1604 Myrtle Ave, Chesapeake, VA 23325For Sale
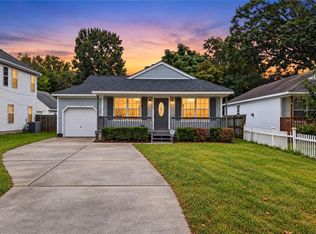 MLS ID #10653422, Julian Rivera. REIN Inc.
 - $320,0003 bd2 ba1.4k sqft2956 Lens Ave, Norfolk, VA 23509For Sale
 MLS ID #10651397, Scott Hendrickson. REIN Inc.
