Welcome to 2431 Hale Street, where classic Norfolk charm meets modern updates. This beautifully renovated 4-bedroom, 2-bath home offers the peace of mind of major improvements while maintaining a warm and welcoming feel. The bright, updated kitchen features new cabinetry, countertops, stainless steel appliances, and plenty of cabinet space for everyday living. Fresh paint and new flooring throughout create a clean, cohesive look, while both full bathrooms have been thoughtfully renovated with today's buyer in mind. Whether you're enjoying your morning coffee on the covered front porch or spending time with family and friends on the new back porch, you'll appreciate the inviting outdoor spaces. Conveniently located near military bases, shopping, dining, parks, and major interstates, this move-in-ready home offers comfort, style, and convenience. Schedule your private showing today!
Under contract
$279,900
2431 Hale St, Norfolk, VA 23504
4beds
1,520sqft
Single Family Residence
Built in 1910
-- sqft lot
$278,800 Zestimate®
$184/sqft
$-- HOA
What's special
New flooring throughoutCovered front porchNew back porchFresh paintPlenty of cabinet spaceInviting outdoor spacesBright updated kitchen
- 36 days
- 283
- 56
Zillow last checked:
Listing updated:
Listed by:
Nancy Barlow,
1st Class Real Estate Integrity 757-431-7521
Source: REIN Inc.,MLS#: 10653655
Facts & features
Interior
Bedrooms & bathrooms
- Bedrooms: 4
- Bathrooms: 2
- Full bathrooms: 2
Rooms
- Room types: 1st Floor BR, Assigned Storage, Attic, Breakfast Area, Utility Closet, Workshop
Utility room
- Level: Second
Heating
- Forced Air
Cooling
- Central Air
Appliances
- Included: Dishwasher, Disposal, Microwave, Range, Refrigerator, Electric Water Heater
- Laundry: Dryer Hookup, Washer Hookup
Features
- Walk-In Closet(s), Ceiling Fan(s), Entrance Foyer
- Flooring: Carpet, Laminate/LVP
- Windows: Window Treatments
- Basement: Crawl Space
- Has fireplace: No
- Common walls with other units/homes: Corner Unit,No Common Walls
Interior area
- Total interior livable area: 1,520 sqft
Property
Parking
- Parking features: Multi Car, On Street
- Has uncovered spaces: Yes
Features
- Levels: Two
- Stories: 2
- Patio & porch: Deck, Porch
- Pool features: None
- Fencing: Back Yard,Wood,Fenced
- Waterfront features: Not Waterfront
Lot
- Features: Corner
Details
- Parcel number: 35867505
- Zoning: I-2
Construction
Type & style
- Home type: SingleFamily
- Architectural style: Traditional
- Property subtype: Single Family Residence
Materials
- Vinyl Siding
- Roof: Asphalt Shingle
Condition
- New construction: No
- Year built: 1910
Utilities & green energy
- Sewer: City/County
- Water: City/County
Community & HOA
Community
- Subdivision: Lindenwood
HOA
- Has HOA: No
Location
- Region: Norfolk
Financial & listing details
- Price per square foot: $184/sqft
- Tax assessed value: $162,100
- Annual tax amount: $1,994
- Date on market: 9/15/2026
Estimated market value
$278,800
$265,000 - $293,000
$2,365/mo
Price history
Price history is unavailable.
Public tax history
| Year | Property taxes | Tax assessment |
|---|---|---|
| 2025 | $1,994 +24.5% | $162,100 +24.5% |
| 2024 | $1,601 +10.9% | $130,200 +12.7% |
| 2023 | $1,444 +9.8% | $115,500 +9.8% |
| 2022 | $1,315 +11.6% | $105,200 +11.6% |
| 2021 | $1,179 +0.9% | $94,300 +0.9% |
| 2020 | $1,169 | $93,500 |
| 2019 | $1,169 +3.7% | $93,500 +3.7% |
| 2018 | $1,128 +11.5% | $90,200 +2.6% |
| 2017 | $1,011 | $87,900 -1.3% |
| 2016 | $1,011 -1.3% | $89,100 |
| 2015 | $1,025 | $89,100 |
| 2014 | $1,025 | $89,100 |
| 2013 | -- | $89,100 |
| 2012 | -- | $89,100 +5.3% |
| 2011 | -- | $84,600 |
| 2010 | -- | $84,600 -4% |
| 2009 | -- | $88,100 |
| 2008 | -- | $88,100 +3.8% |
| 2007 | -- | $84,900 +26.5% |
| 2006 | -- | $67,100 +52.5% |
| 2005 | -- | $44,000 +65.4% |
| 2004 | -- | $26,600 |
| 2003 | -- | $26,600 |
| 2002 | -- | $26,600 |
| 2001 | -- | $26,600 -0.1% |
| 2000 | -- | $26,630 |
Find assessor info on the county website
Monthly payment
Est. payment
Payment breakdown
Explore the cost of this home by adjusting the details. Changes won't be saved.Climate risks
Neighborhood: Lindenwood
Nearby schools
Schools provided by the listing agent
- Elementary: Lindenwood Elementary
- Middle: Blair Middle
- High: Granby
Source: REIN Inc.. This data may not be complete. We recommend contacting the local school district to confirm school assignments for this home.

Similar homes
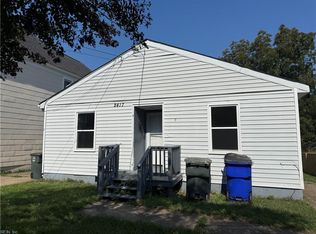
- $279,9005 bd2 ba1.6k sqft2617 E Virginia Beach Blvd, Norfolk, VA 23504For Sale
 MLS ID #10652593, Sharon Hollmond-Cross. REIN Inc.
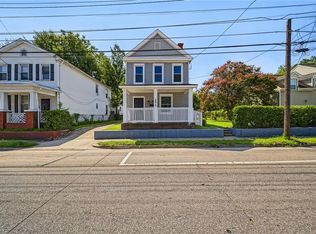
- $249,9002 bd2 ba1.7k sqft940 Reservoir Ave, Norfolk, VA 23504For Sale
 MLS ID #10657668, Ann Davis. REIN Inc.
- $335,0004 bd3 ba1.9k sqft855 Lexington St, Norfolk, VA 23504New Construction
 MLS ID #10658676, Ronald Sawyer. REIN Inc.
- $280,0003 bd2 ba1.2k sqft740 28th St, Norfolk, VA 23508For Sale
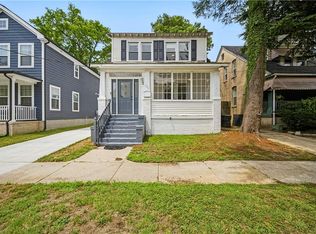 MLS ID #10645423, Sean Collins-Harris. REIN Inc.
