Welcome to this charming, move-in-ready home in the heart of Norfolk! Featuring brand-new carpeting, beautiful granite countertops, and a newly remodeled first-floor bathroom, this home offers modern updates while maintaining its cozy character. Conveniently located near downtown Norfolk, you’ll enjoy easy access to the Waterside District, Norfolk Zoo, City Park, local dining, shopping, and entertainment. Commuters will appreciate the close proximity to Naval Station Norfolk, Old Dominion University, Norfolk State University, major interstates, and area hospitals. Whether you’re a first-time homebuyer, downsizing, or looking to add to your investment portfolio, this centrally located property offers exceptional value and convenience. Schedule your private showing today!
For sale
Price cut: $19K (8/30)
$280,000
740 28th St, Norfolk, VA 23508
3beds
1,298sqft
Single Family Residence
Built in 1920
-- sqft lot
$279,800 Zestimate®
$216/sqft
$-- HOA
What's special
Move-in-ready homeBrand-new carpetingBeautiful granite countertopsNewly remodeled first-floor bathroom
- 58 days
- 456
- 59
Zillow last checked:
Listing updated:
Listed by:
Sean Collins-Harris,
Apex Realty Group 757-967-7006,
Geneva Collins-Harris,
Apex Realty Group
Source: REIN Inc.,MLS#: 10645423
Facts & features
Interior
Bedrooms & bathrooms
- Bedrooms: 3
- Bathrooms: 2
- Full bathrooms: 2
Heating
- Electric
Cooling
- Central Air
Appliances
- Included: Refrigerator, Electric Water Heater
Features
- Flooring: Carpet, Vinyl
- Basement: Crawl Space
- Has fireplace: No
- Fireplace features: Electric
Interior area
- Total interior livable area: 1,298 sqft
Property
Parking
- Parking features: Off Street
Features
- Stories: 2
- Pool features: None
- Fencing: None
- Waterfront features: Not Waterfront
Details
- Zoning: R-11
Construction
Type & style
- Home type: SingleFamily
- Architectural style: Cape Cod
- Property subtype: Single Family Residence
Materials
- Vinyl Siding
- Foundation: Basement
- Roof: Asphalt Shingle
Condition
- New construction: No
- Year built: 1920
Utilities & green energy
- Sewer: City/County
- Water: City/County
Community & HOA
Community
- Subdivision: Villa Heights
HOA
- Has HOA: No
Location
- Region: Norfolk
Financial & listing details
- Price per square foot: $216/sqft
- Annual tax amount: $1,728
- Date on market: 7/22/2026
Estimated market value
$279,800
$266,000 - $294,000
$2,092/mo
Price history
Price history is unavailable.
Public tax history
Tax history is unavailable.
Monthly payment
Est. payment
Payment breakdown
Explore the cost of this home by adjusting the details. Changes won't be saved.Climate risks
Neighborhood: Kensington
Nearby schools
Schools provided by the listing agent
- Elementary: Lindenwood Elementary
- Middle: Blair Middle
- High: Maury
Source: REIN Inc.. This data may not be complete. We recommend contacting the local school district to confirm school assignments for this home.
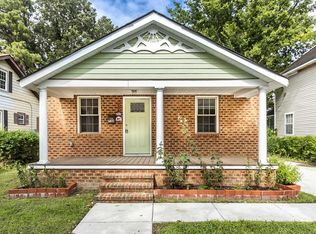
Similar homes
- $279,9004 bd2 ba1.5k sqft2431 Hale St, Norfolk, VA 23504For Sale
 MLS ID #10653655, Nancy Barlow. REIN Inc.
 - $269,9003 bd1 ba1.1k sqft825 48th St, Norfolk, VA 23508For Sale
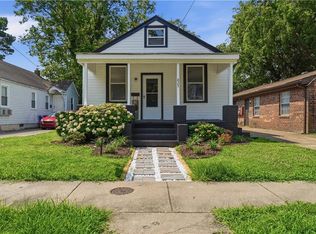 MLS ID #10650283, Chris Mangold. REIN Inc.
 - $285,0003 bd2 ba1.2k sqft1305 W 26th St, Norfolk, VA 23508For Sale
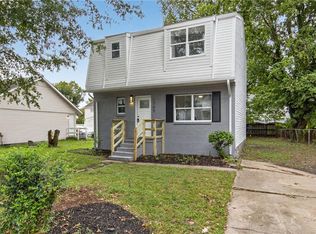 MLS ID #10626840, Bruce Jones. REIN Inc.
 - $285,0003 bd3 ba1.4k sqft874 Rugby St, Norfolk, VA 23504For Sale
 MLS ID #10644545, Elizabeth Baroody. REIN Inc.
