This cute ranch house is completely renovated and ready for you to move in! Entertain guests and give your pet plenty of room to roam in the large vinyl fenced in back yard. All new LVP flooring throughout the home with NO carpet. Most things have been tastefully updated including kitchen counters, sinks, toilets, shower, trim, etc. Water heater was replaced in 2022. Conveniently located to Ghent, downtown Norfolk, ODU, and lots of shopping, dining, highways, and military bases. Some photos are enhanced by AI and contain virtual staging.
For sale
Price cut: $16.9K (10/6)
$250,000
825 48th St, Norfolk, VA 23508
3beds
1,100sqft
Single Family Residence
Built in 1919
2,613 Square Feet Lot
$251,200 Zestimate®
$227/sqft
$-- HOA
What's special
- 46 days
- 405
- 37
Zillow last checked:
Listing updated:
Listed by:
Chris Mangold,
Abrams Realty 757-644-3800
Source: REIN Inc.,MLS#: 10650283
Facts & features
Interior
Bedrooms & bathrooms
- Bedrooms: 3
- Bathrooms: 1
- Full bathrooms: 1
Rooms
- Room types: 1st Floor BR
Heating
- Heat Pump
Cooling
- Central Air, Heat Pump
Appliances
- Included: Dishwasher, Dryer, Microwave, Gas Range, Refrigerator, Washer, Gas Water Heater
Features
- Flooring: Laminate/LVP
- Basement: Crawl Space
- Has fireplace: No
Interior area
- Total interior livable area: 1,100 sqft
Property
Parking
- Parking features: On Street
- Has uncovered spaces: Yes
Features
- Levels: One
- Stories: 1
- Patio & porch: Porch
- Pool features: None
- Fencing: Back Yard,Full,Privacy,Fenced
- Waterfront features: Not Waterfront
Lot
- Size: 2,613 Square Feet
Details
- Parcel number: 38315100
- Zoning: R-8
Construction
Type & style
- Home type: SingleFamily
- Architectural style: Ranch
- Property subtype: Single Family Residence
Materials
- Brick, Vinyl Siding
- Roof: Asphalt Shingle
Condition
- Rehabilitated
- New construction: No
- Year built: 1919
Utilities & green energy
- Sewer: City/County
- Water: City/County
Community & HOA
Community
- Subdivision: Highland Park - 106
HOA
- Has HOA: No
Location
- Region: Norfolk
Financial & listing details
- Price per square foot: $227/sqft
- Tax assessed value: $165,700
- Annual tax amount: $2,097
- Date on market: 8/21/2026
Estimated market value
$251,200
$239,000 - $264,000
$1,887/mo
Price history
Price history is unavailable.
Public tax history
| Year | Property taxes | Tax assessment |
|---|---|---|
| 2025 | $2,038 +5.4% | $165,700 +5.4% |
| 2024 | $1,934 +3.4% | $157,200 +5.1% |
| 2023 | $1,870 +4.9% | $149,600 +4.9% |
| 2022 | $1,783 +15.4% | $142,600 +15.4% |
| 2021 | $1,545 +3.3% | $123,600 +3.3% |
| 2020 | $1,495 +2.3% | $119,600 +2.3% |
| 2019 | $1,461 +5.6% | $116,900 +5.6% |
| 2018 | $1,384 +18.2% | $110,700 +8.7% |
| 2017 | $1,171 | $101,800 -1% |
| 2016 | $1,171 -1% | $102,800 |
| 2015 | $1,182 | $102,800 |
| 2014 | $1,182 | $102,800 |
| 2013 | -- | $102,800 |
| 2012 | -- | $102,800 |
| 2011 | -- | $102,800 |
| 2010 | -- | $102,800 |
| 2009 | -- | $102,800 |
| 2008 | -- | $102,800 +1.5% |
| 2007 | -- | $101,300 +26% |
| 2006 | -- | $80,400 +33.8% |
| 2005 | -- | $60,100 +15.6% |
| 2004 | -- | $52,000 +7.4% |
| 2003 | -- | $48,400 |
| 2002 | -- | $48,400 +4.3% |
| 2001 | -- | $46,400 +3.6% |
| 2000 | -- | $44,800 |
Find assessor info on the county website
Monthly payment
Est. payment
Payment breakdown
Explore the cost of this home by adjusting the details. Changes won't be saved.Climate risks
Neighborhood: Highland Park
Nearby schools
Schools provided by the listing agent
- Elementary: Larchmont Elementary
- Middle: Blair Middle
- High: Maury
Source: REIN Inc.. This data may not be complete. We recommend contacting the local school district to confirm school assignments for this home.


Similar homes
- $280,0003 bd2 ba1.2k sqft740 28th St, Norfolk, VA 23508For Sale
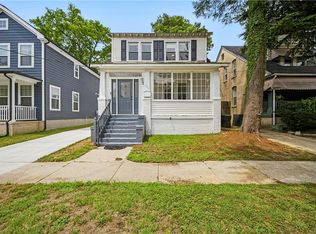 MLS ID #10645423, Sean Collins-Harris. REIN Inc.
 - $310,0003 bd2 ba1k sqft2209 Saint Denis Ave, Norfolk, VA 23509For Sale
 MLS ID #10656628, Amanda Broadus. REIN Inc.
 - $279,0003 bd2 ba1.3k sqft1035 Wilmington St, Norfolk, VA 23505For Sale
 MLS ID #10650634, Alex Perecko. REIN Inc.
 - $248,0002 bd1 ba980 sqft208 Forsythe St, Norfolk, VA 23505For Sale
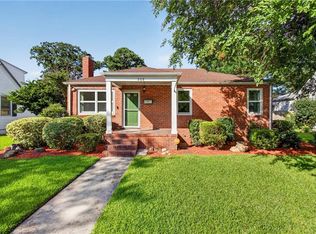 MLS ID #10653356, David McLendon. REIN Inc.
