Updated with modern features and designed for easy living, this home offers an open floor plan and a brand-new kitchen with stainless steel appliances, quartz countertops, and contemporary finishes. Durable, water-resistant luxury vinyl flooring runs throughout the home for a clean, low-maintenance look. The layout includes two ensuite bedrooms, with one on the first floor and the second upstairs, providing flexibility for a variety of living arrangements. A large separate laundry room with utility sink adds convenience. New ductless heating and cooling systems provide energy-efficient comfort year-round. Roof replaced in 2021. Move-in ready with major updates already completed.
For sale
Price cut: $5K (7/31)
$279,999
1304 Highland Ave, Portsmouth, VA 23704
3beds
1,518sqft
Single Family Residence
Built in 1914
2,700 Square Feet Lot
$280,100 Zestimate®
$184/sqft
$-- HOA
What's special
Contemporary finishesOpen floor planTwo ensuite bedroomsQuartz countertopsBrand-new kitchenStainless steel appliances
- 59 days |
- 139 |
- 18 |
Zillow last checked:
Listing updated:
Listed by:
Laura McGuire,
VA Realty Professionals 757-997-1108,
Denicia Richardson,
VA Realty Professionals
Source: REIN Inc.,MLS#: 10639268
Facts & features
Interior
Bedrooms & bathrooms
- Bedrooms: 3
- Bathrooms: 3
- Full bathrooms: 3
Rooms
- Room types: 1st Floor BR, 1st Floor Primary BR, PBR with Bath
Primary bedroom
- Level: First
Heating
- Wall Furnace
Cooling
- Wall/Window Unit(s)
Appliances
- Included: Dishwasher, Microwave, Electric Range, Refrigerator, Electric Water Heater
- Laundry: Dryer Hookup, Washer Hookup
Features
- Flooring: Laminate/LVP
- Basement: Crawl Space
- Has fireplace: No
Interior area
- Total interior livable area: 1,518 sqft
Property
Parking
- Total spaces: 2
- Parking features: 2 Space, Off Street, Driveway
- Has uncovered spaces: Yes
Features
- Stories: 2
- Pool features: None
- Fencing: Back Yard,Full,Privacy,Fenced
- Waterfront features: Not Waterfront
- Frontage length: 25
Lot
- Size: 2,700 Square Feet
- Dimensions: 108 x 25
Details
- Parcel number: 00910450
- Zoning: UR
Construction
Type & style
- Home type: SingleFamily
- Architectural style: Traditional
- Property subtype: Single Family Residence
Materials
- Vinyl Siding
- Roof: Asphalt Shingle
Condition
- New construction: No
- Year built: 1914
Utilities & green energy
- Sewer: City/County
- Water: City/County
Community & HOA
Community
- Subdivision: Brighton
HOA
- Has HOA: No
Location
- Region: Portsmouth
Financial & listing details
- Price per square foot: $184/sqft
- Tax assessed value: $187,500
- Annual tax amount: $2,325
- Date on market: 6/17/2026
Estimated market value
$280,100
$266,000 - $294,000
$2,048/mo
Price history
Price history is unavailable.
Public tax history
| Year | Property taxes | Tax assessment |
|---|---|---|
| 2025 | $2,325 +2.1% | $187,500 +1.2% |
| 2024 | $2,278 +9.7% | $185,200 +9.5% |
| 2023 | $2,077 +110.6% | $169,060 +122.8% |
| 2022 | $986 +7.1% | $75,870 +7.1% |
| 2021 | $921 -4.1% | $70,870 -4.1% |
| 2019 | $960 | $73,870 |
| 2018 | $960 +3.9% | $73,870 +3.9% |
| 2017 | $924 -7% | $71,100 +4.7% |
| 2016 | $994 +12.6% | $67,910 |
| 2015 | $883 +2.4% | $67,910 |
| 2014 | $862 | $67,910 |
| 2013 | $862 | $67,910 |
| 2012 | $862 -3.9% | $67,910 -3.9% |
| 2011 | $898 -1.4% | $70,680 -3.8% |
| 2010 | $911 | $73,450 |
| 2009 | $911 +2.5% | $73,450 |
| 2008 | $889 +2% | $73,450 +6.2% |
| 2007 | $871 +25% | $69,140 +34.9% |
| 2006 | $697 +10.5% | $51,250 +17% |
| 2005 | $631 +13.3% | $43,790 +14.1% |
| 2004 | $557 +13% | $38,390 +10.7% |
| 2003 | $493 +5.1% | $34,690 +5.1% |
| 2002 | $469 +15.9% | $33,000 +3.4% |
| 2001 | $404 | $31,930 |
Find assessor info on the county website
Monthly payment
Est. payment
Payment breakdown
Explore the cost of this home by adjusting the details. Changes won't be saved.Climate risks
Neighborhood: Brighton
Nearby schools
GreatSchools rating
- 1/10Douglass Park Elementary SchoolGrades: K-6Distance: 1.4 mi
- 2/10Cradock Middle SchoolGrades: 7-8Distance: 1 mi
- 3/10Manor High SchoolGrades: 9-12Distance: 3.7 mi
Schools provided by the listing agent
- Elementary: Douglass Park Elementary
- Middle: Cradock Middle
- High: Manor High
Source: REIN Inc.. This data may not be complete. We recommend contacting the local school district to confirm school assignments for this home.
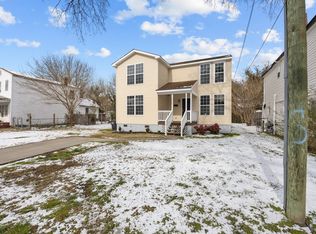
- $277,6495 bd2 ba1.8k sqft1312 Highland Ave, Portsmouth, VA 23704Sold
- $141,1003 bd1 ba1.3k sqft1302 Highland Ave, Portsmouth, VA 23704Off Market
- $153,3003 bd2 ba1.6k sqft1300 Highland Ave, Portsmouth, VA 23704Off Market
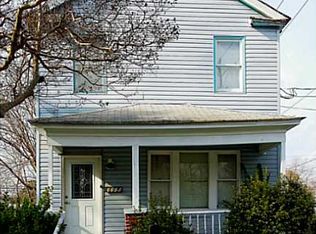
- $171,1003 bd2 ba1.3k sqft1314 Highland Ave, Portsmouth, VA 23704Off Market
- $65,5001 bd1 ba502 sqft604 Oak St, Portsmouth, VA 23704Off Market
- $308,4003 bd3 ba1.6k sqft1411 Portsmouth Blvd, Portsmouth, VA 23704Off Market
- $52,520-- bd1 ba842 sqft1318 Highland Ave, Portsmouth, VA 23704Off Market
- $22,950-- bd-- ba-- sqft1413 Portsmouth Blvd, Portsmouth, VA 23704Off Market
A local agent can set up tours, give advice and negotiate with sellers.
Similar homes
- $269,9003 bd3 ba1.6k sqft2411 Chestnut St, Portsmouth, VA 23704For Sale
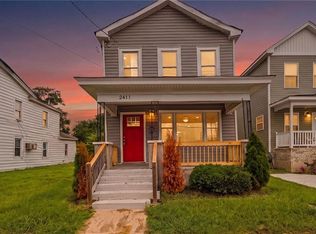 MLS ID #10645529, Ronald Sawyer. REIN Inc.
 - $239,9003 bd1 ba1.1k sqft2713 Roanoke Ave, Portsmouth, VA 23704For Sale
 MLS ID #10647055, Carrie Copenhaver. REIN Inc.
 - $290,0004 bd2 ba1.9k sqft86 Wyoming Ave, Portsmouth, VA 23701For Sale
 MLS ID #10648666, Jameila Ingram. REIN Inc.
 - $269,9003 bd2 ba1.3k sqft1312 Hull St, Chesapeake, VA 23324For Sale
 MLS ID #10645162, Daniel Patton. REIN Inc.
 - $250,0003 bd2 ba1.6k sqft103 Decatur St, Portsmouth, VA 23702For SaleMLS ID #10640305, Melody Cespedes. REIN Inc.
- $275,0003 bd2 ba906 sqft3109 Elliott Ave, Portsmouth, VA 23702For SaleMLS ID #10645232, Ava Ighanian. REIN Inc.
- $269,9004 bd2 ba1.2k sqft3304 Winchester Dr, Portsmouth, VA 23707For SaleMLS ID #10638256, Kristin Horne. REIN Inc.
- $249,9002 bd1 ba780 sqft4309 Deep Creek Blvd, Portsmouth, VA 23702For SaleMLS ID #10647643, Sue Sanders. REIN Inc.
- $340,0003 bd2 ba1.7k sqft114 Maxwell Ave, Portsmouth, VA 23702For SaleMLS ID #10641980, Nikita Chandiramani. REIN Inc.
- $307,0004 bd2 ba1.3k sqft1003 Warfield Dr, Portsmouth, VA 23701For SaleMLS ID #10642416, Andy Rich. REIN Inc.
- $369,0003 bd3 ba2k sqft124 Armstrong St, Portsmouth, VA 23704For SaleMLS ID #10628996, Erin Ward. REIN Inc.
- $324,9993 bd2 ba1.1k sqft4141 3rd St, Chesapeake, VA 23324For SaleMLS ID #10649060, Eric Giles. REIN Inc.
- $299,0004 bd2 ba1.5k sqft2431 Hale St, Norfolk, VA 23504For SaleMLS ID #10646958, Nancy Barlow. REIN Inc.
- $299,0003 bd2 ba1.2k sqft740 28th St, Norfolk, VA 23508For SaleMLS ID #10645423, Sean Collins-Harris. REIN Inc.
- $289,0003 bd1 ba1k sqft845 50th St, Norfolk, VA 23508For SaleMLS ID #10646397, Jamie Kudary. REIN Inc.
- $329,5004 bd2 ba1.4k sqft807 Stratford St, Portsmouth, VA 23701For SaleMLS ID #10632047, Tamara Lawrence. REIN Inc.
- $275,0003 bd2 ba1.5k sqft20 Magnolia Pl, Hampton, VA 23669For SaleMLS ID #10648762, Rick Brandt. REIN Inc.
- $279,9003 bd1 ba1.1k sqft825 48th St, Norfolk, VA 23508For SaleMLS ID #10640766, Sudan Weng. REIN Inc.
- $309,9003 bd3 ba1.4k sqft812 Johnson Ave, Norfolk, VA 23504For SaleMLS ID #10640318, Steven Crawford. REIN Inc.
- $285,0003 bd2 ba1.2k sqft1305 W 26th St, Norfolk, VA 23508For SaleMLS ID #10626840, Bruce Jones. REIN Inc.
