Beautiful fully renovated 3 bedroom 2.5 bath home with large backyard in quiet neighborhood! Newly remodeled kitchen with custom cabinets, granite, & stainless appliances! Lovely open concept living room & dining room with new LVP flooring great for entertaining! Entire house rehabbed to studs including electrical & plumbing. Upgrades include new remodeled bathrooms, carpet, 30 year roof, & premium light fixtures. Large backyard great for relaxing & entertaining! Central location near shopping, restaurants, rec center, military bases & highway access!
For sale
Price cut: $5K (9/2)
$304,900
812 Johnson Ave, Norfolk, VA 23504
3beds
1,460sqft
Single Family Residence
Built in 1890
4,870 Square Feet Lot
$305,800 Zestimate®
$209/sqft
$-- HOA
What's special
New lvp flooringNew remodeled bathroomsLarge backyardCustom cabinetsPremium light fixturesNewly remodeled kitchen
- 116 days
- 261
- 19
Zillow last checked:
Listing updated:
Listed by:
Steven Crawford,
Swell Realty Co 757-216-9222
Source: REIN Inc.,MLS#: 10640318
Facts & features
Interior
Bedrooms & bathrooms
- Bedrooms: 3
- Bathrooms: 3
- Full bathrooms: 2
- 1/2 bathrooms: 1
Heating
- Forced Air, Natural Gas
Cooling
- Central Air
Appliances
- Included: Dishwasher, Disposal, Dryer, Microwave, Electric Range, Refrigerator, Washer, Electric Water Heater
Features
- Ceiling Fan(s)
- Flooring: Carpet, Laminate/LVP
- Basement: Crawl Space
- Attic: Scuttle
- Has fireplace: No
Interior area
- Total interior livable area: 1,460 sqft
Property
Parking
- Parking features: On Street
- Has uncovered spaces: Yes
Features
- Stories: 2
- Patio & porch: Porch
- Pool features: None
- Fencing: Partial,Fenced
- Waterfront features: Not Waterfront
Lot
- Size: 4,870 Square Feet
Details
- Parcel number: 24105400
- Zoning: R-8
Construction
Type & style
- Home type: SingleFamily
- Architectural style: Traditional
- Property subtype: Single Family Residence
Materials
- Vinyl Siding
- Roof: Asphalt Shingle
Condition
- New construction: No
- Year built: 1890
Utilities & green energy
- Sewer: City/County
- Water: City/County
- Utilities for property: Cable Hookup
Community & HOA
Community
- Security: Security System
- Subdivision: Huntersville - 113
HOA
- Has HOA: No
Location
- Region: Norfolk
Financial & listing details
- Price per square foot: $209/sqft
- Tax assessed value: $235,900
- Annual tax amount: $2,902
- Date on market: 6/18/2026
Estimated market value
$305,800
$291,000 - $321,000
$1,834/mo
Price history
Price history is unavailable.
Public tax history
| Year | Property taxes | Tax assessment |
|---|---|---|
| 2025 | $2,902 +61.9% | $235,900 +61.9% |
| 2024 | $1,792 +2.2% | $145,700 +3.8% |
| 2023 | $1,754 +18.1% | $140,300 +18.1% |
| 2022 | $1,485 +10.9% | $118,800 +10.9% |
| 2021 | $1,339 | $107,100 |
| 2020 | $1,339 +10.5% | $107,100 +10.5% |
| 2019 | $1,211 +3.3% | $96,900 +3.3% |
| 2018 | $1,173 +11.5% | $93,800 +0.9% |
| 2017 | $1,051 | $93,000 +7.1% |
| 2016 | $1,051 | $86,800 |
| 2015 | -- | $86,800 |
| 2014 | -- | $86,800 |
| 2013 | -- | $86,800 |
| 2012 | -- | $86,800 -10.4% |
| 2011 | -- | $96,900 |
| 2010 | -- | $96,900 -13.8% |
| 2009 | -- | $112,400 +14.2% |
| 2008 | -- | $98,400 +85.3% |
| 2007 | -- | $53,100 +17.2% |
| 2006 | -- | $45,300 +39.4% |
| 2005 | -- | $32,500 +36% |
| 2004 | -- | $23,900 +3.5% |
| 2003 | -- | $23,100 +12.7% |
| 2002 | -- | $20,500 +10.2% |
| 2001 | -- | $18,600 +6.8% |
| 2000 | -- | $17,420 |
Find assessor info on the county website
Monthly payment
Est. payment
Payment breakdown
Explore the cost of this home by adjusting the details. Changes won't be saved.Climate risks
Neighborhood: Olde Huntersville
Nearby schools
Schools provided by the listing agent
- Elementary: Jacox Elementary
- Middle: Blair Middle
- High: Granby
Source: REIN Inc.. This data may not be complete. We recommend contacting the local school district to confirm school assignments for this home.
Similar homes
- $315,0003 bd2 ba1.4k sqft2801 Dunkirk Ave, Norfolk, VA 23509For Sale
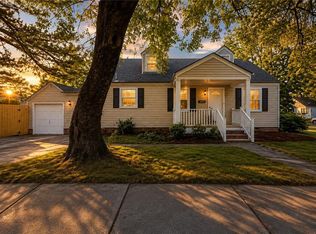 MLS ID #10655340, Angela Kennedy. REIN Inc.
 - $345,0004 bd3 ba1.9k sqft746 Johnson Ave, Norfolk, VA 23504New Construction
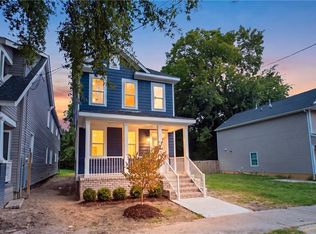 MLS ID #10649067, Ahmed Yamoune. REIN Inc.
 - $345,0004 bd3 ba1.9k sqft855 Lexington St, Norfolk, VA 23504New Construction
 MLS ID #10648599, Ronald Sawyer. REIN Inc.
 - $299,9003 bd2 ba1.6k sqft5396 E Princess Anne Rd, Norfolk, VA 23502For Sale
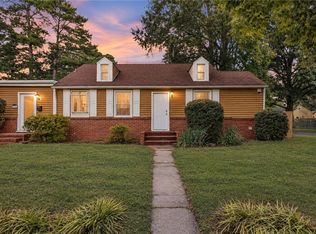 MLS ID #10654723, Denise Cowan. REIN Inc.
