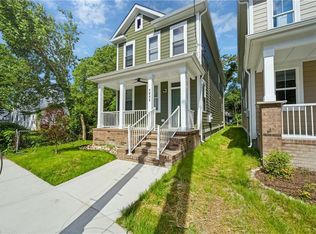
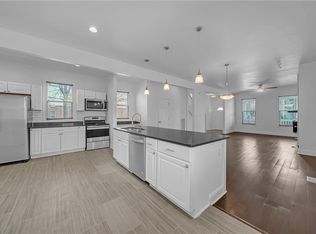
Welcome to this beautiful new construction home, built in 2026, offering modern style, comfort, and an inviting open floor plan. This spacious home features 4 bedrooms and 2.5 baths, with bright, open living and dining areas convenient for everyday living and entertaining. The modern kitchen features a large island, stainless steel appliances, and a large pantry for plenty of storage. Enjoy spacious bedrooms, including a private primary suite with a walk-in closet. Conveniently located in the heart of Norfolk, approximately 5–10 minutes from Downtown Norfolk and historic Ghent, with easy access to shopping, dining, entertainment, and major roads. Just 2 minutes from Interstate 264, approximately 15 minutes to Ocean View, and about 20 minutes to the Virginia Beach Oceanfront. Turn-key and ready for its first owner! Come check it out and see everything this beautiful home has to offer.
New construction
$345,000
746 Johnson Ave, Norfolk, VA 23504
4beds
1,920sqft
Single Family Residence
Built in 2026
4,774 Square Feet Lot
$345,400 Zestimate®
$180/sqft
$-- HOA
What's special
Modern styleInviting open floor planSpacious homeSpacious bedroomsLarge islandModern kitchenStainless steel appliances
- 62 days
- 215
- 30
Zillow last checked:
Listing updated:
Listed by:
Ahmed Yamoune,
Iron Valley Real Est Norfolk 757-900-4873
Source: REIN Inc.,MLS#: 10649067
Facts & features
Interior
Bedrooms & bathrooms
- Bedrooms: 4
- Bathrooms: 3
- Full bathrooms: 2
- 1/2 bathrooms: 1
Rooms
- Room types: Attic, Breakfast Area, PBR with Bath, Utility Closet
Heating
- Heat Pump
Cooling
- Central Air
Appliances
- Included: Dishwasher, Disposal, Microwave, Electric Range, Refrigerator, Electric Water Heater
- Laundry: Dryer Hookup, Washer Hookup
Features
- Walk-In Closet(s), Ceiling Fan(s), Pantry
- Flooring: Carpet, Laminate/LVP
- Basement: Crawl Space
- Has fireplace: No
Interior area
- Total interior livable area: 1,920 sqft
Video & virtual tour
Property
Parking
- Parking features: On Street
- Has uncovered spaces: Yes
Features
- Stories: 2
- Patio & porch: Porch
- Pool features: None
- Fencing: Chain Link,Full,Wood,Fenced
- Waterfront features: Not Waterfront
Lot
- Size: 4,774 Square Feet
Details
- Parcel number: 02252100
- Zoning: R-8
- Special conditions: Owner Agent
Construction
Type & style
- Home type: SingleFamily
- Architectural style: Traditional
- Property subtype: Single Family Residence
Materials
- Fiber Cement
- Roof: Asphalt Shingle
Condition
- New construction: Yes
- Year built: 2026
Utilities & green energy
- Sewer: City/County
- Water: City/County
- Utilities for property: Cable Hookup
Community & HOA
Community
- Subdivision: Huntersville - 113
HOA
- Has HOA: No
Location
- Region: Norfolk
Financial & listing details
- Price per square foot: $180/sqft
- Tax assessed value: $43,500
- Annual tax amount: $3,500
- Date on market: 8/14/2026
Estimated market value
$345,400
$328,000 - $363,000
$2,487/mo
Price history
Price history is unavailable.
Public tax history
| Year | Property taxes | Tax assessment |
|---|---|---|
| 2025 | $535 | $43,500 |
| 2024 | $535 -1.6% | $43,500 |
| 2023 | $544 +45% | $43,500 +45% |
| 2022 | $375 +20% | $30,000 +20% |
| 2021 | $313 | $25,000 |
| 2020 | $313 | $25,000 |
| 2019 | $313 0% | $25,000 |
| 2018 | $313 +8.7% | $25,000 |
| 2017 | $288 | $25,000 |
| 2016 | $288 | $25,000 |
| 2015 | $288 | $25,000 |
| 2014 | $288 | $25,000 |
| 2013 | -- | $25,000 |
| 2012 | -- | $25,000 -29% |
| 2011 | -- | $35,200 |
| 2010 | -- | $35,200 |
| 2009 | -- | $35,200 +66.8% |
| 2008 | -- | $21,100 |
| 2007 | -- | $21,100 +30.2% |
| 2006 | -- | $16,200 +60.4% |
| 2005 | -- | $10,100 +50.7% |
| 2004 | -- | $6,700 |
| 2003 | -- | $6,700 +19.6% |
| 2002 | -- | $5,600 +9.8% |
| 2001 | -- | $5,100 +30.4% |
| 2000 | -- | $3,910 |
Find assessor info on the county website
Monthly payment
Est. payment
Payment breakdown
Explore the cost of this home by adjusting the details. Changes won't be saved.Climate risks
Neighborhood: Olde Huntersville
Nearby schools
Schools provided by the listing agent
- Elementary: P.B. Young Sr. Elementary
- Middle: Blair Middle
- High: Granby
Source: REIN Inc.. This data may not be complete. We recommend contacting the local school district to confirm school assignments for this home.

Similar homes
- $345,0004 bd3 ba1.9k sqft855 Lexington St, Norfolk, VA 23504New Construction
 MLS ID #10648599, Ronald Sawyer. REIN Inc.
 - $349,9004 bd3 ba1.8k sqft1311 Reservoir Ave, Norfolk, VA 23504New Construction
 MLS ID #10649780, Angela Kennedy. REIN Inc.
 - $352,0003 bd3 ba1.7k sqft969 Marshall Ave, Norfolk, VA 23504For Sale
 MLS ID #10652736, Fiona Chen Yao. REIN Inc.
 - $304,9003 bd3 ba1.4k sqft812 Johnson Ave, Norfolk, VA 23504For Sale
 MLS ID #10640318, Steven Crawford. REIN Inc.
