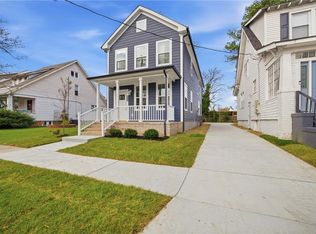
BRAND NEW construction completed in 2026 and ready for its first owner! This 4-bedroom home gives you plenty of space with a FIRST-FLOOR PRIMARY SUITE plus a SECOND PRIMARY SUITE upstairs! Walk inside to 9-foot ceilings, recessed lighting, and a bright open floor plan. The kitchen features custom cabinets, granite countertops, stainless steel appliances, and a large island overlooking the living room. The first-floor primary bedroom has a walk-in closet, double sinks, granite countertops, and a beautiful custom tile shower. Upstairs are THREE more bedrooms. Two bedrooms share a Jack-and-Jill bathroom with double sinks. Outside, enjoy a covered front porch, large back deck, FULLY FENCED backyard, new concrete driveway, and durable cement fiber siding. Best of all? EVERYTHING IS NEW! New roof, HVAC, plumbing, electrical, appliances, flooring, cabinets and more. Plus, the home includes a ONE-YEAR BUILDER WARRANTY for added peace of mind and a generator hookup. No renovations. No updating. No waiting. Just move in and enjoy your BRAND NEW HOME!
New construction
$399,000
246 W 31st St, Norfolk, VA 23504
4beds
1,824sqft
Single Family Residence
Built in 2026
3,253 Square Feet Lot
$399,100 Zestimate®
$219/sqft
$-- HOA
What's special
First-floor primary suiteFully fenced backyardDurable cement fiber sidingBeautiful custom tile showerBright open floor planGranite countertopsRecessed lighting
- 33 days
- 260
- 37
Zillow last checked:
Listing updated:
Listed by:
Teilor Burnett,
Own Real Estate LLC 757-354-4080,
Leonard Quenzler,
Own Real Estate LLC
Source: REIN Inc.,MLS#: 10653155
Facts & features
Interior
Bedrooms & bathrooms
- Bedrooms: 4
- Bathrooms: 4
- Full bathrooms: 3
- 1/2 bathrooms: 1
Rooms
- Room types: 1st Floor Primary BR, Attic, Breakfast Area, Utility Closet
Primary bedroom
- Level: First
Heating
- Heat Pump
Cooling
- Central Air
Appliances
- Included: Dishwasher, Disposal, Microwave, Electric Range, Refrigerator, Electric Water Heater
Features
- Dual Entry Bath (Br & Br), Primary Sink-Double, Walk-In Closet(s), Ceiling Fan(s), Pantry
- Flooring: Carpet, Laminate/LVP
- Basement: Crawl Space
- Attic: Scuttle
- Has fireplace: No
Interior area
- Total interior livable area: 1,824 sqft
Property
Parking
- Total spaces: 2
- Parking features: 2 Space, Driveway, On Street
- Has uncovered spaces: Yes
Features
- Stories: 2
- Patio & porch: Deck, Patio, Porch
- Pool features: None
- Fencing: Back Yard,Privacy,Wood,Fenced
- Waterfront features: Not Waterfront
Lot
- Size: 3,253 Square Feet
- Features: Corner
Details
- Parcel number: 04879001
- Other equipment: Generator Hookup
Construction
Type & style
- Home type: SingleFamily
- Architectural style: Traditional
- Property subtype: Single Family Residence
Materials
- Vinyl Siding
- Roof: Asphalt Shingle
Condition
- New construction: Yes
- Year built: 2026
Utilities & green energy
- Sewer: City/County
- Water: City/County
Community & HOA
Community
- Security: Security System
- Subdivision: Park Place - 187
HOA
- Has HOA: No
Location
- Region: Norfolk
Financial & listing details
- Price per square foot: $219/sqft
- Tax assessed value: $47,800
- Annual tax amount: $4,000
- Date on market: 9/11/2026
Estimated market value
$399,100
$379,000 - $419,000
$2,754/mo
Price history
Price history is unavailable.
Public tax history
| Year | Property taxes | Tax assessment |
|---|---|---|
| 2025 | $542 -7.7% | -- |
| 2024 | $588 +5.5% | $47,800 +7.2% |
| 2023 | $558 +19.6% | $44,600 +19.6% |
| 2022 | $466 | $37,300 |
| 2021 | $466 +24.7% | $37,300 +24.7% |
| 2020 | $374 +9.5% | $29,900 +9.5% |
| 2019 | $341 +6.2% | $27,300 +6.2% |
| 2018 | $321 +8.7% | $25,700 |
| 2017 | $296 | $25,700 |
| 2016 | $296 | $25,700 |
| 2015 | $296 | $25,700 |
| 2014 | $296 | $25,700 |
| 2013 | -- | $25,700 |
| 2012 | -- | $25,700 |
| 2011 | -- | $25,700 |
| 2010 | -- | $25,700 |
| 2009 | -- | $25,700 +8.9% |
| 2008 | -- | $23,600 |
| 2007 | -- | $23,600 +68.6% |
| 2006 | -- | $14,000 |
| 2005 | -- | $14,000 +50.5% |
| 2004 | -- | $9,300 |
| 2003 | -- | $9,300 |
| 2002 | -- | $9,300 |
| 2001 | -- | $9,300 +19.4% |
| 2000 | -- | $7,790 |
Find assessor info on the county website
Monthly payment
Est. payment
Payment breakdown
Explore the cost of this home by adjusting the details. Changes won't be saved.Climate risks
Neighborhood: Park Place
Nearby schools
Schools provided by the listing agent
- Elementary: James Monroe Elementary
- Middle: Blair Middle
- High: Granby
Source: REIN Inc.. This data may not be complete. We recommend contacting the local school district to confirm school assignments for this home.

Similar homes
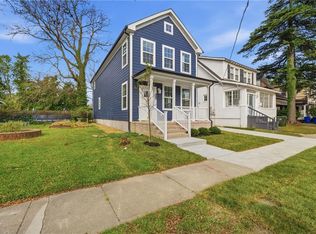
- $395,0004 bd3 ba1.8k sqft713 Thayor St, Norfolk, VA 23504New Construction
 MLS ID #10650001, Bethany White. REIN Inc.
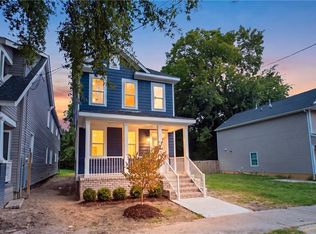
 - $395,0004 bd3 ba1.8k sqft711 Thayor St, Norfolk, VA 23504New Construction
 MLS ID #10650011, Bethany White. REIN Inc.
 - $395,0004 bd3 ba2k sqft5207 Norvella Ave, Norfolk, VA 23513For Sale
 MLS ID #10656308, Angela Kennedy. REIN Inc.
 - $345,0004 bd3 ba1.9k sqft746 Johnson Ave, Norfolk, VA 23504New Construction
 MLS ID #10649067, Ahmed Yamoune. REIN Inc.
