New construction- Closing cost assistance negotiable with use of Builders preferred Settlement Agent. This 4-bedroom, 2.5-bath home is conveniently located just minutes from 64 and easy access to Navy Base Norfolk and Little Creek. The open floor plan features a spacious kitchen with stainless steel stove, microwave, dishwasher, soft-close cabinetry, large island with Granite Top, and an oversized walk-in pantry. The primary suite offers a double bowl vanity with Granite top and two walk-in closets, while three additional bedrooms provide ample space plus a full bathroom upstairs with a double bowl vanity and granite counter tops. Second Floor Laundry Room. A versatile mudroom adds extra storage. Exterior highlights include a fenced backyard, single-car garage with opener, two-car driveway, and generator plug. Located on a Cul-de-sac with 2 other New Construction Homes. Opportunities like this are limited! Schedule your private showing today. Some pictures are virtually staged.
Coming soon
$455,000
1454 Picadilly St, Norfolk, VA 23513
4beds
2,286sqft
Single Family Residence
Built in 2026
-- sqft lot
$-- Zestimate®
$199/sqft
$-- HOA
What's special
- --
- on Zillow
- 53
- views
- 8
- saves
Zillow last checked:
Listed by:
Wendy Plemmons,
BHHS RW Towne Realty 757-486-8800,
Lee Plemmons,
BHHS RW Towne Realty
Source: REIN Inc.,MLS#: 10656118
Facts & features
Interior
Bedrooms & bathrooms
- Bedrooms: 4
- Bathrooms: 3
- Full bathrooms: 2
- 1/2 bathrooms: 1
Rooms
- Room types: Attic, PBR with Bath, Utility Room
Heating
- Electric, Forced Air, Programmable Thermostat
Cooling
- Central Air
Appliances
- Included: Dishwasher, Disposal, Microwave, Electric Range, Electric Water Heater
- Laundry: Dryer Hookup, Washer Hookup
Features
- Primary Sink-Double, Ceiling Fan(s), Entrance Foyer, Pantry
- Flooring: Carpet, Laminate/LVP
- Basement: Crawl Space
- Attic: Scuttle
- Number of fireplaces: 1
- Fireplace features: Electric
Interior area
- Total interior livable area: 2,286 sqft
Property
Parking
- Total spaces: 1
- Parking features: Garage Att 1 Car, Garage Door Opener
- Attached garage spaces: 1
Features
- Stories: 2
- Patio & porch: Porch
- Pool features: None
- Fencing: Back Yard,Privacy,Wood,Fenced
- Waterfront features: Not Waterfront
Lot
- Features: Cul-De-Sac
Details
- Other equipment: Generator Hookup
Construction
Type & style
- Home type: SingleFamily
- Architectural style: Transitional
- Property subtype: Single Family Residence
Materials
- Vinyl Siding
- Roof: Asphalt Shingle
Condition
- New construction: Yes
- Year built: 2026
Details
- Warranty included: Yes
Utilities & green energy
- Sewer: City/County
- Water: City/County
- Utilities for property: Cable Hookup
Community & HOA
Community
- Subdivision: Shadywood
HOA
- Has HOA: No
Location
- Region: Norfolk
Financial & listing details
- Price per square foot: $199/sqft
- Annual tax amount: $5,688
- Date on market: 10/6/2026
Estimated market value
Not available
Estimated sales range
Not available
Not available
Price history
Price history is unavailable.
Public tax history
Tax history is unavailable.
Monthly payment
Est. payment
Payment breakdown
Explore the cost of this home by adjusting the details. Changes won't be saved.Climate risks
Neighborhood: Shadywood East
Nearby schools
Schools provided by the listing agent
- Elementary: Tanners Creek Elementary
- Middle: Norview Middle
- High: Norview
Source: REIN Inc.. This data may not be complete. We recommend contacting the local school district to confirm school assignments for this home.
Similar homes
- $469,9004 bd3 ba2.5k sqft3709 Radford St, Norfolk, VA 23513New Construction
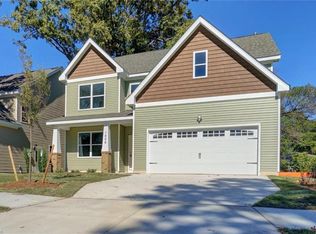 MLS ID #10656545, Jeff Woodard. REIN Inc.
 - $350,0004 bd2 ba1.8k sqft4875 Texas Ave, Norfolk, VA 23513For Sale
 MLS ID #10656971, Kayla Borah. REIN Inc.
 - $449,9004 bd3 ba2.2k sqft7409 Hooper St, Norfolk, VA 23513New Construction
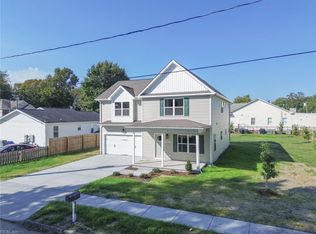 MLS ID #10656127, Andy Hubba. REIN Inc.
 - $469,9004 bd3 ba2.3k sqft5033 Krick St, Norfolk, VA 23513For Sale
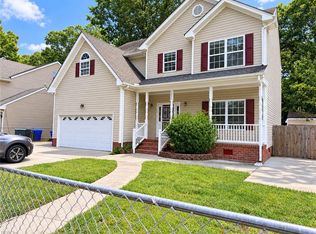 MLS ID #10655547, Kandey Merritt. REIN Inc.
