**Construction complete, quick delivery available!**Incentives available. Inquire for details. So few new homes available today, especially on almost a double lot over 1/4 acre! Impressive New Construction home by local and award winning builder EDC HOMES. The Grace Model checks all of the boxes with style and function. Open floor plan, large yard with a patio, beautiful kitchen with Stainless Samsung appliances, primary bedroom offers 2 walk in closets, a vaulted ceiling, and a luxury ensuite bath with separate soaking tub and walk in shower. Upgrades throughout including structured wiring package. Home is central to shopping, military bases, & interstates. This home is not in a flood zone. Construction is complete, ready for quick delivery. Pics of actual home. Some Virtual Staging may be used in images. Includes builder warranty!
New construction
$449,900
7409 Hooper St, Norfolk, VA 23513
4beds
2,250sqft
Single Family Residence
Built in 2026
0.26 Acres Lot
$449,900 Zestimate®
$200/sqft
$-- HOA
What's special
Open floor planVaulted ceiling
- 14 days
- 354
- 46
Likely to sell faster than
Zillow last checked:
Listing updated:
Listed by:
Andy Hubba,
Exit Realty Professionals 757-425-6060,
Paul Pavon,
Exit Realty Professionals
Source: REIN Inc.,MLS#: 10656127
Facts & features
Interior
Bedrooms & bathrooms
- Bedrooms: 4
- Bathrooms: 3
- Full bathrooms: 2
- 1/2 bathrooms: 1
Rooms
- Room types: Attic, PBR with Bath, Utility Room
Primary bedroom
- Level: Second
Bedroom
- Level: Second
Full bathroom
- Level: Second
Dining room
- Level: First
Great room
- Level: First
Kitchen
- Level: First
Utility room
- Level: Second
Heating
- Electric, Heat Pump
Cooling
- Central Air
Appliances
- Included: Dishwasher, Disposal, Microwave, Electric Range, Electric Water Heater
- Laundry: Dryer Hookup, Washer Hookup
Features
- Bar, Cathedral Ceiling(s), Primary Sink-Double, Walk-In Closet(s), Ceiling Fan(s), Entrance Foyer, Pantry
- Flooring: Carpet, Laminate/LVP
- Number of fireplaces: 1
- Fireplace features: Electric
Interior area
- Total interior livable area: 2,250 sqft
Video & virtual tour
Property
Parking
- Total spaces: 2
- Parking features: Garage Att 2 Car, Multi Car, Off Street, Driveway, Garage Door Opener
- Attached garage spaces: 2
- Has uncovered spaces: Yes
Features
- Stories: 2
- Patio & porch: Patio, Porch
- Pool features: None
- Fencing: Back Yard,Partial,Fenced
- Waterfront features: Not Waterfront
- Frontage length: 90
Lot
- Size: 0.26 Acres
- Dimensions: 90 x 125 x 90 x 125
Details
- Parcel number: 24385250
- Zoning: SF-10
- Other equipment: Generator Hookup
Construction
Type & style
- Home type: SingleFamily
- Architectural style: Transitional
- Property subtype: Single Family Residence
Materials
- Vinyl Siding
- Foundation: Slab
- Roof: Asphalt Shingle
Condition
- New construction: Yes
- Year built: 2026
Details
- Warranty included: Yes
Utilities & green energy
- Sewer: City/County
- Water: City/County
Community & HOA
Community
- Subdivision: All Others Area 12
HOA
- Has HOA: No
Location
- Region: Norfolk
Financial & listing details
- Price per square foot: $200/sqft
- Tax assessed value: $134,900
- Annual tax amount: $4,700
- Date on market: 10/2/2026
Estimated market value
$449,900
$427,000 - $472,000
$2,963/mo
Price history
Price history is unavailable.
Public tax history
| Year | Property taxes | Tax assessment |
|---|---|---|
| 2025 | $1,659 +9.8% | $134,900 +9.8% |
| 2024 | $1,512 +4.7% | $122,900 +6.4% |
| 2023 | $1,444 +10.7% | $115,500 +10.7% |
| 2022 | $1,304 +25.2% | $104,300 +25.2% |
| 2021 | $1,041 +17% | $83,300 +17% |
| 2020 | $890 +4.4% | $71,200 +4.4% |
| 2019 | $853 +5.2% | $68,200 +5.2% |
| 2018 | $810 +10.2% | $64,800 +0.3% |
| 2017 | $735 | $64,600 +5.2% |
| 2016 | $735 +4.9% | $61,400 |
| 2015 | $700 | $61,400 |
| 2014 | $700 | $61,400 |
| 2013 | -- | $61,400 |
| 2012 | -- | $61,400 |
| 2011 | -- | $61,400 -1.1% |
| 2010 | -- | $62,100 |
| 2009 | -- | $62,100 |
| 2008 | -- | $62,100 |
| 2007 | -- | $62,100 +10.7% |
| 2006 | -- | $56,100 +7.9% |
| 2005 | -- | $52,000 +8.8% |
| 2004 | -- | $47,800 +23.5% |
| 2003 | -- | $38,700 |
| 2002 | -- | $38,700 +4% |
| 2001 | -- | $37,200 -0.2% |
| 2000 | -- | $37,260 |
Find assessor info on the county website
Monthly payment
Est. payment
Payment breakdown
Explore the cost of this home by adjusting the details. Changes won't be saved.Climate risks
Neighborhood: Oakwood
Nearby schools
Schools provided by the listing agent
- Elementary: Crossroads Elementary
- Middle: Norview Middle
- High: Norview
Source: REIN Inc.. This data may not be complete. We recommend contacting the local school district to confirm school assignments for this home.
Similar homes
- $410,0004 bd3 ba2.1k sqft6936 Gregory Dr, Norfolk, VA 23513For Sale
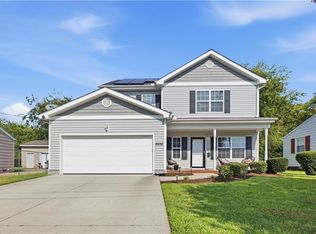 MLS ID #10649489, Shonda Taylor. REIN Inc.
 - $455,0004 bd3 ba2.2k sqft1439 Kempsville Rd, Norfolk, VA 23502For Sale
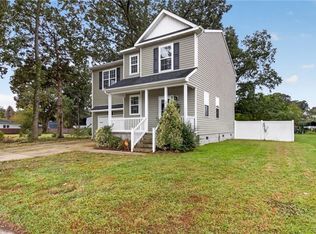 MLS ID #10656537, Eric Sessions. REIN Inc.
 - $395,0004 bd3 ba2k sqft5207 Norvella Ave, Norfolk, VA 23513For Sale
 MLS ID #10656308, Angela Kennedy. REIN Inc.
 - $489,5005 bd3 ba2.7k sqft6348 Chesapeake Blvd, Norfolk, VA 23513New Construction
 MLS ID #10635767, Henri Patten. REIN Inc.
