New construction less than two miles from the beach!!! The popular Isabella model, by Homefront Builders, offers an open floor plan with lots of space and natural light. Upgraded chef's kitchen with solid stone counter tops, custom cabinetry with soft close doors/drawers, stainless steel appliances. Premium LVP flooring throughout the downstairs. Large bedrooms with spacious closets. Upstairs laundry and linen closet. Primary suite features a huge walk in closet. Luxurious primary bath with dual vanities and over-sized shower with glass surround. Attached two car garage. Photos are of previously built model. Some features may vary.
New construction
$524,900
334 New St, Norfolk, VA 23503
4beds
2,300sqft
Single Family Residence
Built in 2026
5,009 Square Feet Lot
$-- Zestimate®
$228/sqft
$-- HOA
What's special
Attached two car garageSolid stone counter topsStainless steel appliances
- 103 days
- 299
- 25
Zillow last checked:
Listing updated:
Listed by:
David Foley,
Seaside Realty 757-932-8701
Source: REIN Inc.,MLS#: 10641614
Facts & features
Interior
Bedrooms & bathrooms
- Bedrooms: 4
- Bathrooms: 3
- Full bathrooms: 2
- 1/2 bathrooms: 1
Rooms
- Room types: Attic, Breakfast Area, PBR with Bath, Utility Closet
Utility room
- Level: Second
Heating
- Electric, Heat Pump
Cooling
- Central Air
Appliances
- Included: Dishwasher, Disposal, Microwave, Electric Range, Electric Water Heater
- Laundry: Dryer Hookup, Washer Hookup
Features
- Primary Sink-Double, Walk-In Closet(s), Entrance Foyer, Pantry
- Flooring: Carpet, Laminate/LVP
- Number of fireplaces: 1
- Fireplace features: Electric
Interior area
- Total interior livable area: 2,300 sqft
Property
Parking
- Total spaces: 2
- Parking features: Garage Att 2 Car, Garage Door Opener
- Attached garage spaces: 2
Features
- Stories: 2
- Patio & porch: Patio, Porch
- Pool features: None
- Fencing: Partial,Fenced
- Waterfront features: Not Waterfront
- Frontage length: 50'
Lot
- Size: 5,009 Square Feet
- Dimensions: 50' x 100'
Details
- Parcel number: 07547201
- Zoning: SF-10
- Special conditions: Owner Agent
- Other equipment: Generator Hookup
Construction
Type & style
- Home type: SingleFamily
- Architectural style: Traditional,Transitional
- Property subtype: Single Family Residence
Materials
- Vinyl Siding
- Foundation: Slab
- Roof: Asphalt Shingle
Condition
- New construction: Yes
- Year built: 2026
Utilities & green energy
- Sewer: City/County
- Water: City/County
- Utilities for property: Cable Hookup
Community & HOA
Community
- Subdivision: Albemarle
HOA
- Has HOA: No
Location
- Region: Norfolk
Financial & listing details
- Price per square foot: $228/sqft
- Tax assessed value: $210,800
- Annual tax amount: $5,365
- Date on market: 6/27/2026
Estimated market value
Not available
Estimated sales range
Not available
$3,035/mo
Price history
Price history is unavailable.
Public tax history
| Year | Property taxes | Tax assessment |
|---|---|---|
| 2025 | $881 -66% | -- |
| 2024 | $2,593 +3.7% | $210,800 +5.4% |
| 2023 | $2,500 +10.6% | $200,000 +10.6% |
| 2022 | $2,260 +0.3% | $180,800 +0.3% |
| 2021 | $2,254 +8.9% | $180,300 +8.9% |
| 2020 | $2,069 +4.7% | $165,500 +4.7% |
| 2019 | $1,975 +4.2% | $158,000 +4.2% |
| 2018 | $1,896 +10% | $151,700 +1.2% |
| 2017 | $1,724 | $149,900 -3.1% |
| 2016 | $1,724 -2.9% | $154,700 |
| 2015 | $1,776 | $154,700 |
| 2014 | $1,776 | $154,700 |
| 2013 | -- | $154,700 |
| 2012 | -- | $154,700 -0.5% |
| 2011 | -- | $155,400 |
| 2010 | -- | $155,400 -7.3% |
| 2009 | -- | $167,700 |
| 2008 | -- | $167,700 +8.4% |
| 2007 | -- | $154,700 +4% |
| 2006 | -- | $148,800 +46.9% |
| 2005 | -- | $101,300 +14.3% |
| 2004 | -- | $88,600 +9% |
| 2003 | -- | $81,300 +5% |
| 2002 | -- | $77,400 +9.8% |
| 2001 | -- | $70,500 -0.1% |
| 2000 | -- | $70,570 |
Find assessor info on the county website
Monthly payment
Est. payment
Payment breakdown
Explore the cost of this home by adjusting the details. Changes won't be saved.Climate risks
Neighborhood: Northside
Nearby schools
Schools provided by the listing agent
- Elementary: Mary Calcott Elementary
- Middle: Northside Middle School
- High: Granby
Source: REIN Inc.. This data may not be complete. We recommend contacting the local school district to confirm school assignments for this home.

Similar homes
- $449,9004 bd3 ba2.2k sqft7409 Hooper St, Norfolk, VA 23513New Construction
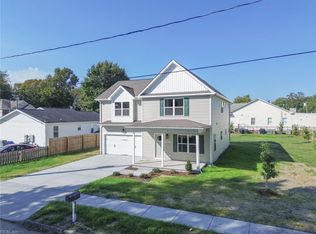 MLS ID #10656127, Andy Hubba. REIN Inc.
 - $419,9003 bd3 ba1.8k sqft1129 Modoc Ave, Norfolk, VA 23503New Construction
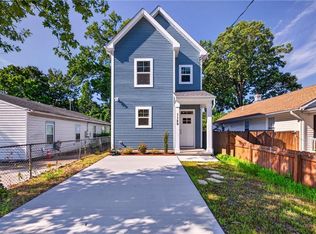 MLS ID #10651371, Mary Fulgham. REIN Inc.
 - $484,0004 bd3 ba2.2k sqft435 Stockton Rd, Norfolk, VA 23505New Construction
 MLS ID #10647884, Wendy Plemmons. REIN Inc.
 - $429,9004 bd3 ba2k sqft1265 Picadilly St, Norfolk, VA 23513New Construction
 MLS ID #10648262, Jessica Dieffenbach. REIN Inc.
