Welcome to this beautiful new construction single-family home, ideally located near the area’s exciting entertainment, dining, and waterfront destinations. Enjoy convenient access to the upcoming casino, the ballpark, Waterside, restaurants, shopping, and major transportation routes. This thoughtfully designed home offers modern finishes, an open and inviting layout, and the comfort and efficiency of brand-new construction. Whether you’re looking for a primary residence or an investment opportunity, this home offers an exceptional combination of style, convenience, and location. Don’t miss the opportunity to own a brand-new home in an area experiencing exciting growth and development!
New construction
Price increase: $99 (10/6)
$449,999
2414 Hanson Ave, Norfolk, VA 23504
5beds
2,334sqft
Single Family Residence
Built in 2026
-- sqft lot
$449,900 Zestimate®
$193/sqft
$-- HOA
What's special
Modern finishesOpen and inviting layout
- 138 days
- 48
- 14
Zillow last checked:
Listing updated:
Listed by:
Benjamin Gonzalez Claudio,
World Class Realty 757-228-7773
Source: REIN Inc.,MLS#: 10638100
Facts & features
Interior
Bedrooms & bathrooms
- Bedrooms: 5
- Bathrooms: 3
- Full bathrooms: 3
Rooms
- Room types: 1st Floor BR, Attic, Breakfast Area, PBR with Bath
Heating
- Heat Pump
Cooling
- Central Air
Appliances
- Included: Dishwasher, Disposal, Microwave, Electric Range, Electric Water Heater
- Laundry: Dryer Hookup, Washer Hookup
Features
- Primary Sink-Double, Walk-In Closet(s), Ceiling Fan(s), Pantry
- Flooring: Carpet, Laminate/LVP
- Attic: Pull Down Stairs
- Number of fireplaces: 1
- Fireplace features: Electric
- Common walls with other units/homes: No Common Walls
Interior area
- Total interior livable area: 2,334 sqft
Property
Parking
- Total spaces: 1
- Parking features: Garage Att 1 Car, 2 Space, Multi Car, Driveway, Garage Door Opener
- Attached garage spaces: 1
- Has uncovered spaces: Yes
Features
- Levels: Two
- Stories: 2
- Patio & porch: Porch
- Pool features: None
- Fencing: None
- Waterfront features: Not Waterfront
Details
- Parcel number: 26021351
- Zoning: R-8
- Other equipment: Attic Fan, Generator Hookup
Construction
Type & style
- Home type: SingleFamily
- Architectural style: Transitional
- Property subtype: Single Family Residence
Materials
- Vinyl Siding
- Foundation: Slab
- Roof: Asphalt Shingle
Condition
- New construction: Yes
- Year built: 2026
Utilities & green energy
- Sewer: City/County
- Water: City/County
- Utilities for property: Cable Hookup
Community & HOA
Community
- Subdivision: Barraud Park
HOA
- Has HOA: No
Location
- Region: Norfolk
Financial & listing details
- Price per square foot: $193/sqft
- Tax assessed value: $78,000
- Annual tax amount: $4,000
- Date on market: 6/4/2026
Estimated market value
$449,900
$427,000 - $472,000
$2,825/mo
Price history
Price history is unavailable.
Public tax history
| Year | Property taxes | Tax assessment |
|---|---|---|
| 2025 | $959 | $78,000 |
| 2024 | $959 +8.1% | $78,000 +9.9% |
| 2023 | $888 +29.8% | $71,000 +29.8% |
| 2022 | $684 +49.9% | $54,700 +49.9% |
| 2021 | $456 +10.6% | $36,500 +10.6% |
| 2020 | $413 | $33,000 |
| 2019 | $413 0% | $33,000 |
| 2018 | $413 | $33,000 |
| 2017 | -- | $33,000 |
Find assessor info on the county website
Monthly payment
Est. payment
Payment breakdown
Explore the cost of this home by adjusting the details. Changes won't be saved.Climate risks
Neighborhood: Lindenwood
Nearby schools
Schools provided by the listing agent
- Elementary: Jacox Elementary
- Middle: Ruffner Middle
- High: BT Washington
Source: REIN Inc.. This data may not be complete. We recommend contacting the local school district to confirm school assignments for this home.

Similar homes
- $440,0005 bd3 ba2.7k sqft2331 Courtney Ave, Norfolk, VA 23504New Construction
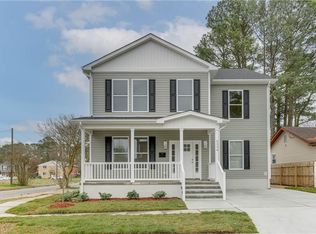 MLS ID #10647987, Barbara Humphreys Glasser. REIN Inc.
 - $449,9995 bd3 ba2.3k sqft2418 Hanson Ave, Norfolk, VA 23504New Construction
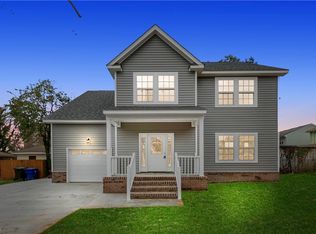 MLS ID #10638102, Benjamin Gonzalez Claudio. REIN Inc.
 - $449,9995 bd3 ba2.3k sqft2410 Hanson Ave, Norfolk, VA 23504New ConstructionMLS ID #10638099, Benjamin Gonzalez Claudio. REIN Inc.
- $449,9995 bd3 ba2.3k sqft2406 Hanson Ave, Norfolk, VA 23504New ConstructionMLS ID #10638105, Benjamin Gonzalez Claudio. REIN Inc.
