Welcome to your new home! This new construction home is designed for comfortable living! Featuring 4 spacious bedrooms and 2.5 beautifully appointed baths, this home boasts premium granite countertops and sleek stainless steel appliances throughout. The open floor plan provides the perfect backdrop for entertaining, complete with an attached 2-car garage for extra storage. Nestled in a highly convenient location, you are just minutes away from major interstates and the Light Rail. Best of all, you can enjoy the ultimate Coastal Virginia lifestyle with Norfolk's Waterside, Virginia Beach Town Center, and the Virginia Beach Oceanfront all just a short 15 to 20-minute drive away.
New construction
$449,900
5980 Curlew Dr, Norfolk, VA 23502
4beds
2,169sqft
Single Family Residence
Built in 2026
-- sqft lot
$449,500 Zestimate®
$207/sqft
$-- HOA
What's special
Open floor planPremium granite countertopsSleek stainless steel appliances
- 25 days
- 494
- 53
Zillow last checked:
Listing updated:
Listed by:
Lori Brinck,
Swell Real Estate Co 757-216-9222
Source: REIN Inc.,MLS#: 10655094
Facts & features
Interior
Bedrooms & bathrooms
- Bedrooms: 4
- Bathrooms: 3
- Full bathrooms: 2
- 1/2 bathrooms: 1
Heating
- Heat Pump
Cooling
- Central Air
Appliances
- Included: Dishwasher, Disposal, Microwave, Electric Range, Refrigerator, Electric Water Heater
- Laundry: Dryer Hookup, Washer Hookup
Features
- Flooring: Carpet, Vinyl
- Has fireplace: No
Interior area
- Total interior livable area: 2,169 sqft
Property
Parking
- Total spaces: 2
- Parking features: Garage Att 2 Car, Driveway
- Attached garage spaces: 2
- Has uncovered spaces: Yes
Features
- Stories: 2
- Pool features: None
- Fencing: None
- Waterfront features: Not Waterfront
Details
- Parcel number: 37881701
Construction
Type & style
- Home type: SingleFamily
- Architectural style: Traditional
- Property subtype: Single Family Residence
Materials
- Vinyl Siding
- Foundation: Slab
- Roof: Asphalt Shingle
Condition
- New construction: Yes
- Year built: 2026
Utilities & green energy
- Sewer: City/County
- Water: City/County
Community & HOA
Community
- Subdivision: River Forrest Shores
HOA
- Has HOA: No
Location
- Region: Norfolk
Financial & listing details
- Price per square foot: $207/sqft
- Tax assessed value: $79,000
- Annual tax amount: $5,535
- Date on market: 9/24/2026
Estimated market value
$449,500
$427,000 - $472,000
$2,759/mo
Price history
Price history is unavailable.
Public tax history
| Year | Property taxes | Tax assessment |
|---|---|---|
| 2025 | $972 | $79,000 |
| 2024 | $972 -1.6% | $79,000 |
| 2023 | $988 +38.1% | $79,000 +38.1% |
| 2022 | $715 -72.3% | $57,200 -72.3% |
| 2021 | $2,580 -0.7% | $206,400 -0.7% |
| 2020 | $2,598 +2.3% | $207,800 +2.3% |
| 2019 | $2,540 +2.1% | $203,200 +2.1% |
| 2018 | $2,488 +20.3% | $199,000 |
| 2017 | $2,068 | $199,000 +16.4% |
| 2016 | $2,068 +5.1% | $171,000 |
| 2015 | $1,967 | $171,000 |
Find assessor info on the county website
Monthly payment
Est. payment
Payment breakdown
Explore the cost of this home by adjusting the details. Changes won't be saved.Climate risks
Neighborhood: Military Circle
Nearby schools
Schools provided by the listing agent
- Elementary: Lake Taylor School
- Middle: Lake Taylor School
- High: BT Washington
Source: REIN Inc.. This data may not be complete. We recommend contacting the local school district to confirm school assignments for this home.

Similar homes
- $455,0004 bd3 ba2.2k sqft1439 Kempsville Rd, Norfolk, VA 23502For Sale
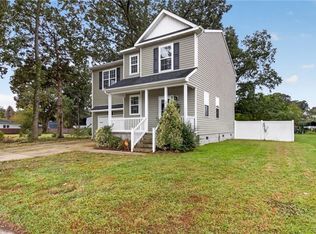 MLS ID #10656537, Eric Sessions. REIN Inc.
 - $389,9003 bd3 ba2k sqft3596 Kentucky Ave, Norfolk, VA 23502For Sale
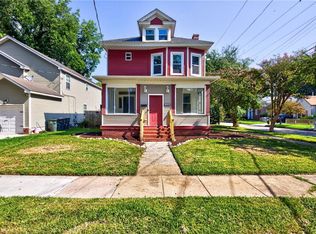 MLS ID #10652103, Chai Garcia. REIN Inc.
 - $414,0004 bd3 ba2.1k sqft3126 Cape Henry Ave, Norfolk, VA 23509For Sale
 MLS ID #10656511, Justin Roman. REIN Inc.
 - $449,9004 bd3 ba2.2k sqft7409 Hooper St, Norfolk, VA 23513New Construction
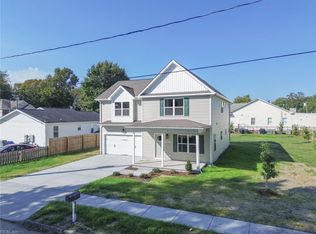 MLS ID #10656127, Andy Hubba. REIN Inc.
